In residential master bathrooms, boutique fitness suites, and converted home workout spaces, floor area is almost always the limiting constraint. Homeowners and private training studio directors want the restorative heat of a dedicated dual-occupancy hot room, but standard rectangular cabins projecting four or five feet straight into a room can obstruct walking corridors and door swings. The architectural solution that preserves usable interior space while accommodating two adult bathers is specifying a dedicated 2 person corner sauna.
However, corner geometry introduces unique structural, electrical, and thermal constraints that square cabins never face. In a five-sided pentagonal layout, two rear walls meet at a 90-degree corner, two side walls return outward, and a truncated diagonal glass face houses the entrance door. If you underestimate the diagonal swing clearance, forget to confirm dedicated electrical breaker sizing, or fail to isolate timber walls against drywall condensation, a premium wellness purchase can turn into a frustrating installation headache. Here is the operational engineering guide contractors, designers, and homeowners need to plan diagonal footprints, power branch circuits, heater ventilation, and bench ergonomics before placing an order.
Pentagonal Floor Geometry: How a 2 Person Corner Sauna Saves Usable Room Space
To understand why a 2 person corner sauna is so popular in urban residences and compact commercial studios, you have to examine footprint geometry. A standard rectangular 2-person sauna typically measures 48 to 54 inches wide by 42 to 48 inches deep. When placed against a flat wall, it consumes a large block of rectangular floor area and creates dark, awkward dead zones in adjacent room corners.
In contrast, a dedicated corner unit utilizes a five-sided pentagonal footprint (typically 48″ x 48″ to 53″ x 53″ along the two rear perpendicular walls):
- Corridor Clearance Recovery: By clipping off the outer 90-degree corner and replacing it with a 45-degree diagonal glass door face, the cabin leaves the room circulation pathway wide open. Members or family can walk past the sauna without navigating around a sharp wooden exterior corner.
- L-Shaped vs. Single-Bench Seating: In a rectangular 2-person booth, bathers sit side-by-side on a single straight bench, often bumping elbows. In a corner pentagon, interior ergonomics permit an L-shaped two-tier bench configuration or an extra-deep diagonal bench. Two adults can sit facing each other comfortably with ample legroom, or a single bather can recline diagonally with feet raised on the bench.
- Panoramic Natural Light: The angled glass facade captures room lighting from multiple directions, eliminating the claustrophobic “closed-closet” feeling common in deep, narrow rectangular units.
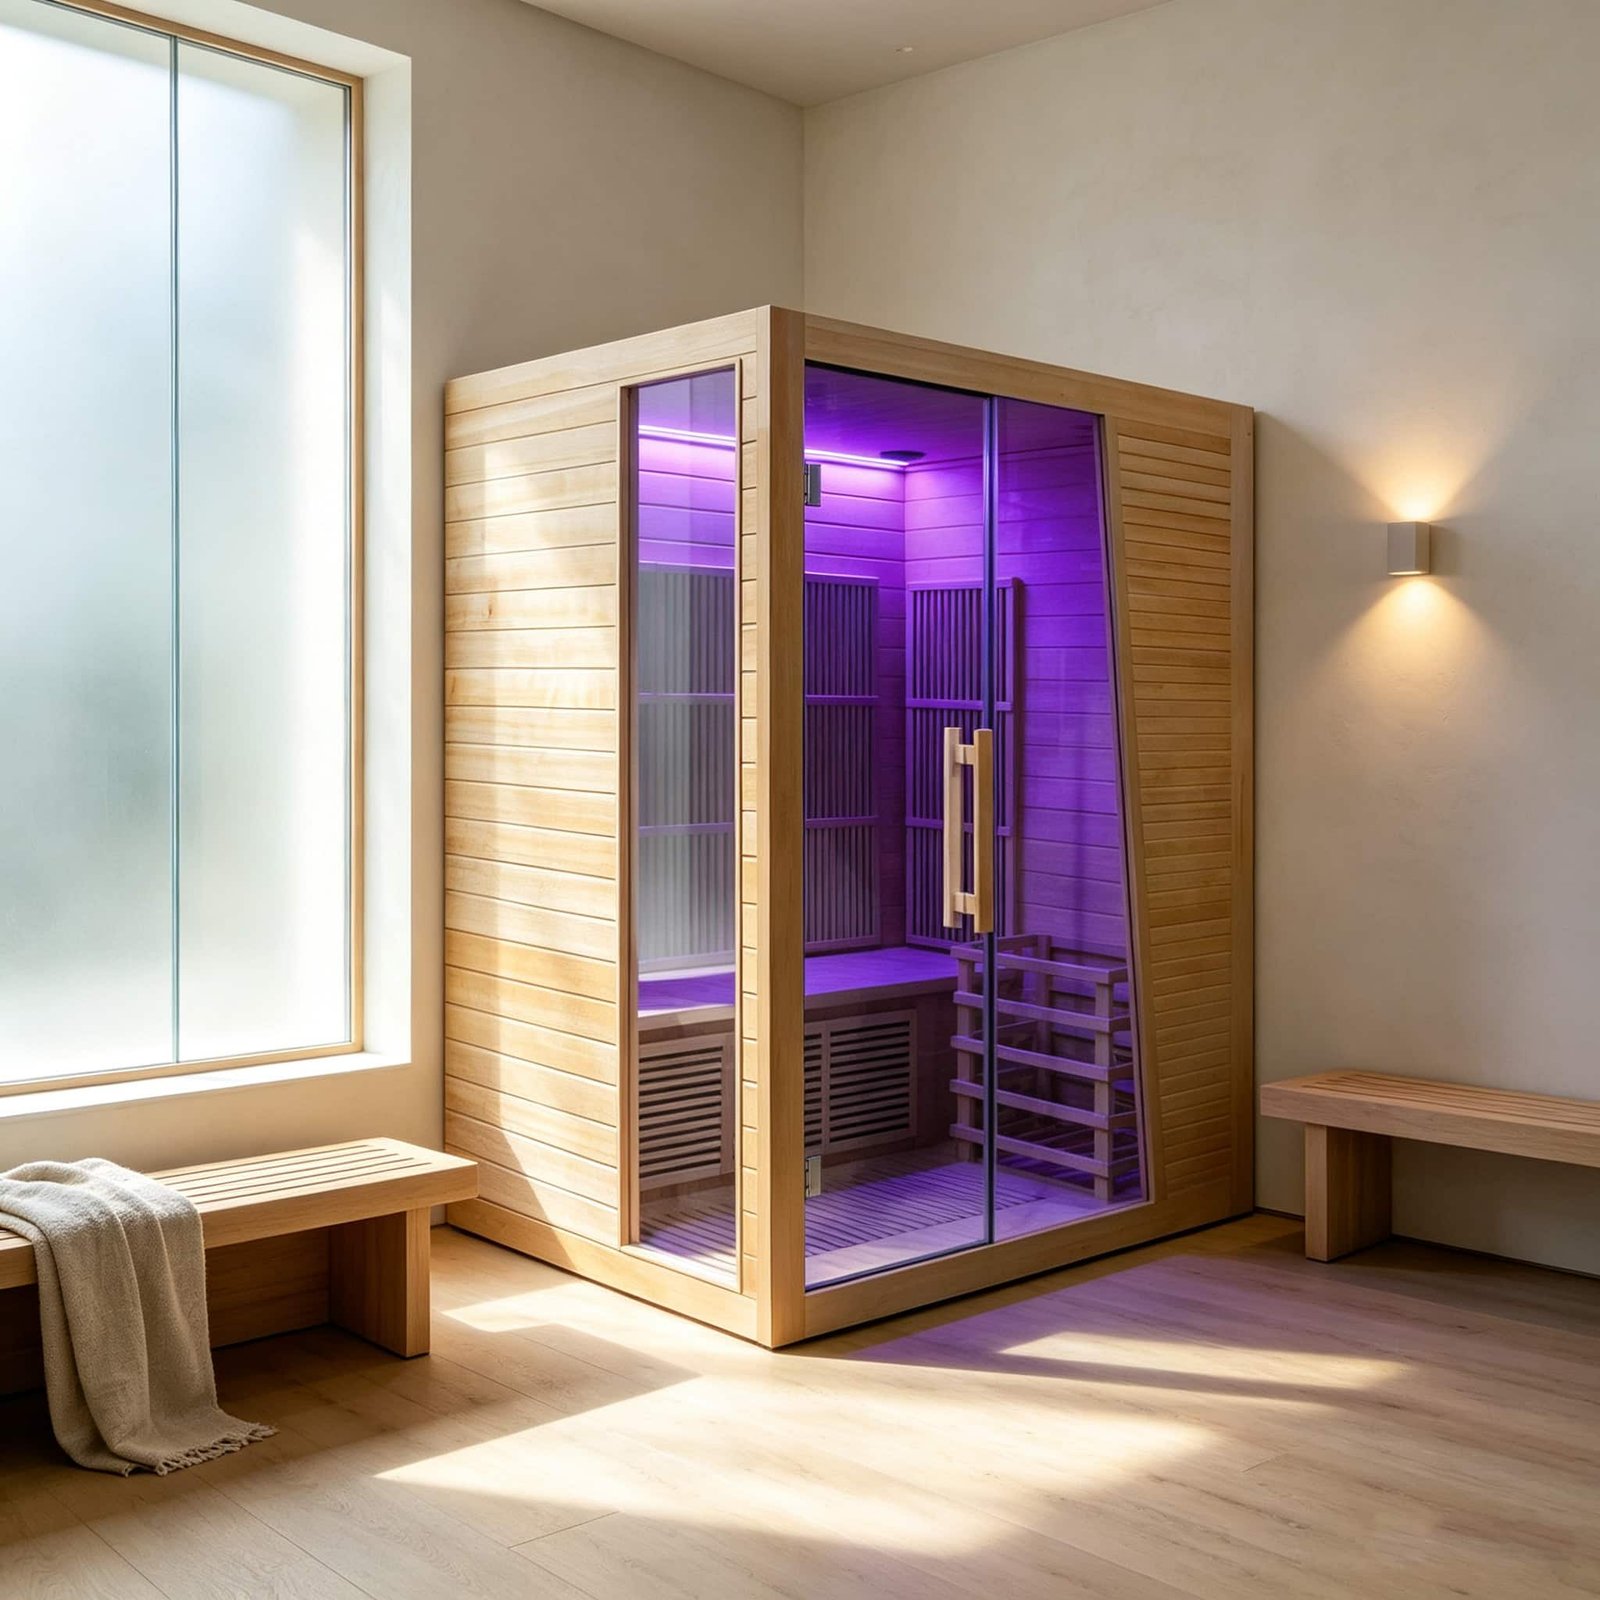
A dedicated 2 person corner sauna installed flush into a room corner, featuring a 45-degree diagonal tempered glass door and interior Canadian hemlock seating.
Heating Technologies for Corner Cabins: Full-Spectrum Infrared vs. Traditional Rocks
When selecting a corner cabin, buyers must choose between two distinct thermal mechanisms: far-infrared radiant panels or a traditional electric rock stove. The physical installation requirements for each system differ sharply:
| Engineering Factor | Corner Infrared Cabin (Carbon/Ceramic) | Corner Traditional Rock Sauna | Contractor Recommendation |
|---|---|---|---|
| Operating Temperature | 125°F to 145°F (52°C to 63°C) | 175°F to 195°F (79°C to 90°C) | Infrared warms body tissues directly; traditional creates intense ambient air convection. |
| Electrical Power Demand | 1,900W – 2,400W (120V / 20A dedicated) | 4,500W – 6,000W (240V / 30A dedicated) | Infrared installs easily in residential bedrooms; traditional requires 240V double-pole line. |
| Moisture & Humidity | Completely Dry (Zero ambient steam) | High Steam (Löyly water ladled onto stones) | Dry infrared is safe over hardwood or subfloors; rock saunas require tile floor and vapor barriers. |
| Preheat Time | 15 to 20 minutes | 40 to 55 minutes | Infrared suits rapid on-demand sessions; traditional requires planned warm-up periods. |
In residential master bedrooms or dry home gyms, full-spectrum infrared heating panels are overwhelmingly preferred. Because infrared relies on radiant light wavelengths rather than steam, zero moisture enters room drywall, and power draws remain manageable on a dedicated 120V/20A line. To compare commercial heating modalities, review our contractor guide on infrared vs traditional sauna commercial buying decisions.
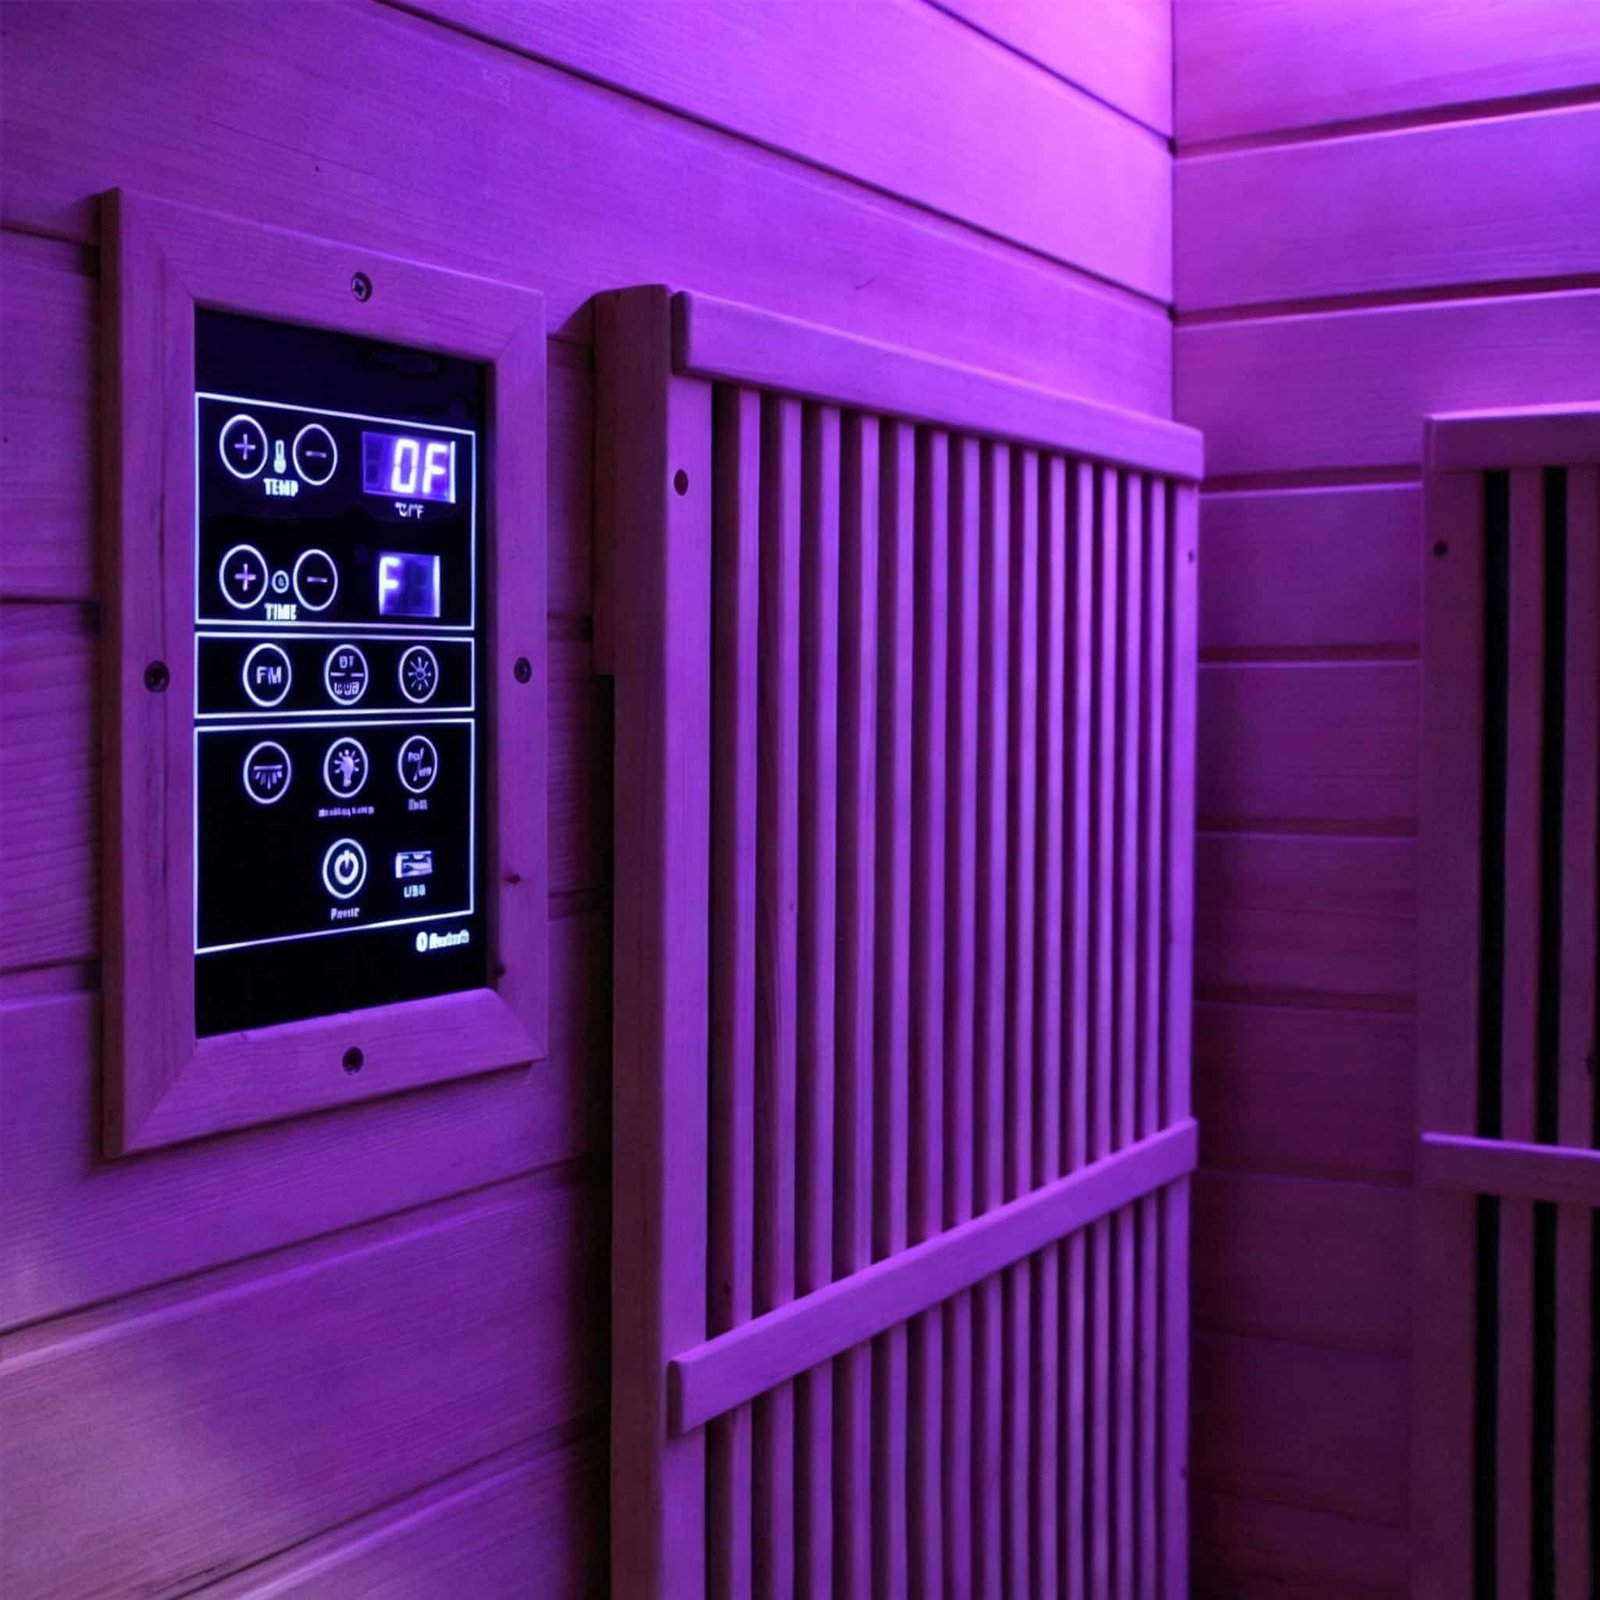
Ultra-low EMF carbon fiber heating panels distributed across rear corner walls ensure 360-degree radiant thermal coverage without localized hot spots.
Electrical Circuit Engineering: Dedicated Lines & In-Wall Safety
A frequent mistake homeowners make when installing a 2-person corner unit is assuming they can plug it into an existing convenience wall outlet next to a lamp or nightstand. Under the US National Electrical Code (NEC), heating appliances operating continuously for more than three hours are classified as continuous loads and must not exceed 80% of circuit breaker capacity.
Consider the electrical realities of a quality two-person corner infrared cabin:
- Total Wattage Draw (1,900W to 2,400W): A dual-occupancy corner unit utilizes six to eight high-surface carbon panels (placed behind the back, calves, sides, and floor). At 120 volts, a 2,100-watt load draws 17.5 continuous operating amps.
- The 15-Amp Bedroom Breaker Failure: A standard 15A / 120V circuit has an 80% safe continuous capacity limit of 1,440 watts. If you plug a 2,100W corner sauna into a shared bedroom circuit, the breaker will trip in under twenty minutes every single time. It is not an equipment defect; the breaker is simply protecting in-wall wiring from catching fire.
- Dedicated 20-Amp NEMA 5-20R Receptacle: Coordinate with a licensed electrical contractor to pull a dedicated home-run 12 AWG copper wire from your main electrical panel directly to a 20A NEMA 5-20R T-slot receptacle installed in the corner where the cabin will sit.
For installations in tighter multi-family apartments or condominiums, review our electrical and delivery checklist on apartment saunas, or explore bedroom installation realities in our report on sauna in bedroom setups.
Timber Physics in Corner Layouts: Canadian Hemlock vs. Red Cedar
In a corner sauna, bathers sit with their shoulders, arms, and legs in close proximity to interior timber walls. Choosing the right architectural wood species directly impacts indoor air quality, thermal comfort, and dimensional stability:
- Canadian Hemlock (Clear Vertical Grain): The premier selection for residential indoor corner saunas. Hemlock is non-resinous (it contains zero sap pockets that can liquefy and burn bare skin at high temperatures), completely hypoallergenic, and virtually odorless when heated. In an enclosed bedroom or bathroom corner, strong timber odors can become overwhelming; hemlock provides a neutral, pristine breathing environment.
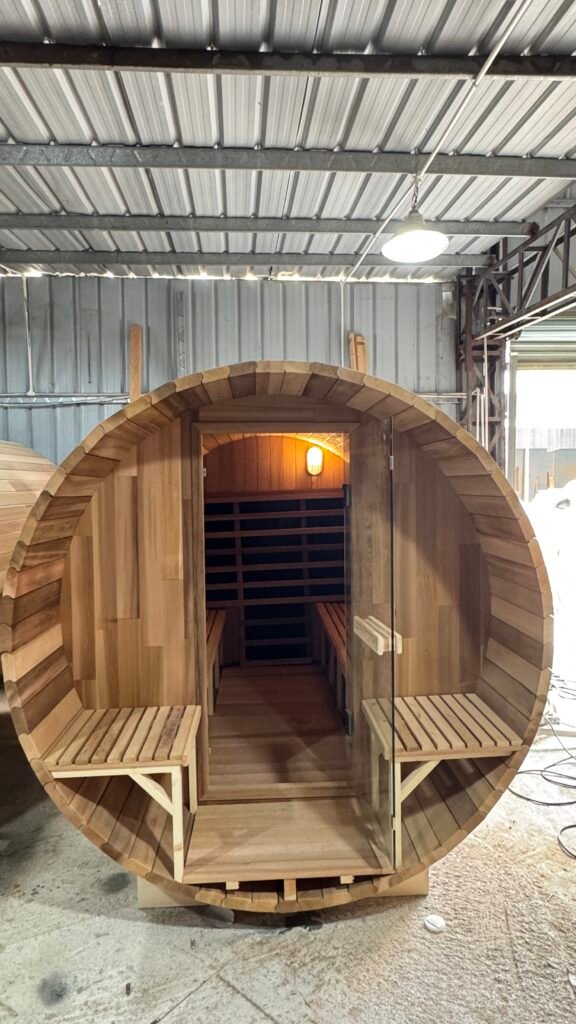
- Western Red Cedar: Prized for rich natural thujaplicin tannins (for exterior circular timber builds, see our outdoor barrel sauna kit guide) that resist mold, mildew, and moisture absorption. Cedar is the preferred choice for commercial wellness suites or outdoor corner installations where members enter with wet workout clothes or damp towels. For detailed timber maintenance protocols, consult our guide on cedar cold plunge tub maintenance.
- Modular Tongue-and-Groove Clasp Assembly: Quality corner saunas utilize pre-hung modular wall sections joined with hidden internal buckle clasps. This permits quick 45-minute assembly without exposed drywall screws, allowing the wood to expand and contract naturally without panel splitting.
EMF Radiation Shielding & Carbon Panel Distribution
In residential wellness purchasing, electromagnetic field (EMF) radiation is a primary concern for health-conscious bathers. Low-cost imported infrared booths often use basic ceramic rod heaters or unshielded carbon sheets that produce high levels of magnetic and electric field radiation directly adjacent to the bather spine.
Quality corner cabins solve this through specialized engineering:
- Ultra-Low EMF Carbon Panels (Under 2.0 mG): Industrial-grade carbon fiber heating sheets feature woven metal shielding mesh and reverse-current wiring cancellation. At standard seating distances (2 to 4 inches from the wood backrest), magnetic field emissions read below 2.0 milligauss (mG), well below strict Swedish MPR II safety thresholds.
- Steel Conduit Wiring Harnesses: Electrical cables connecting the roof power box to wall panels are routed through flexible steel conduit rather than loose plastic wire loom, shielding bathers from electric field exposure.
- Multi-Zone Heating Control: High-end corner cabins allow independent intensity adjustment for back, leg, and floor panels, allowing one bather to enjoy gentle warmth while their partner runs maximum therapeutic heat.
Subfloor Protection & Acoustic Base Gaskets
A completed two-person corner sauna weighs between 380 and 460 pounds empty, and roughly 750 pounds when occupied by two adults. While dry infrared produces zero ambient steam, bathers still produce heavy localized sweat during a 30-minute session.
Contractors follow three floor preparation guidelines:
- Hard Surface Foundation Preferred: The cabin should rest on finished hardwood, engineered vinyl plank, or tile. If installed over bedroom carpet, place a 1/2-inch dense rubber gym mat or precision-cut birch plywood underlayment beneath the floor frame to prevent soft carpet foam from compressing unevenly and misaligning the glass door latch.
- Absorbent Terry Cloth Towel Runners: Place washable cotton towels or floor runners directly over the interior floorboards. This captures falling sweat droplets before salt stains penetrate the unfinished cedar or hemlock wood grain.
- Perimeter Wall Stand-Off: Keep a 1/2-inch to 1-inch air gap between the exterior wood cabin walls and the room drywall. This permits natural air circulation, preventing heat pockets or trapped dust behind the corner unit.
Pairing Corner Saunas with Cold Plunge Contrast Recovery
In modern athletic recovery routines, heat therapy reaches maximum physiological efficacy when paired immediately with cold water immersion. Cycling between a 140°F infrared corner cabin (or 190°F traditional sauna) and a 39°F cold plunge tub stimulates intense vascular vasodilation and vasoconstriction, rapidly reducing systemic inflammation and accelerating muscular recovery.
When engineering an integrated contrast wellness room:
- Wet-to-Dry Transition Spacing: Maintain at least 48 to 60 inches of non-slip walkway between the diagonal sauna door and the cold plunge tub rim. Never step directly from cold water onto dry hemlock sauna floors without drying off; standing water drops can stain untreated timber benches over time.
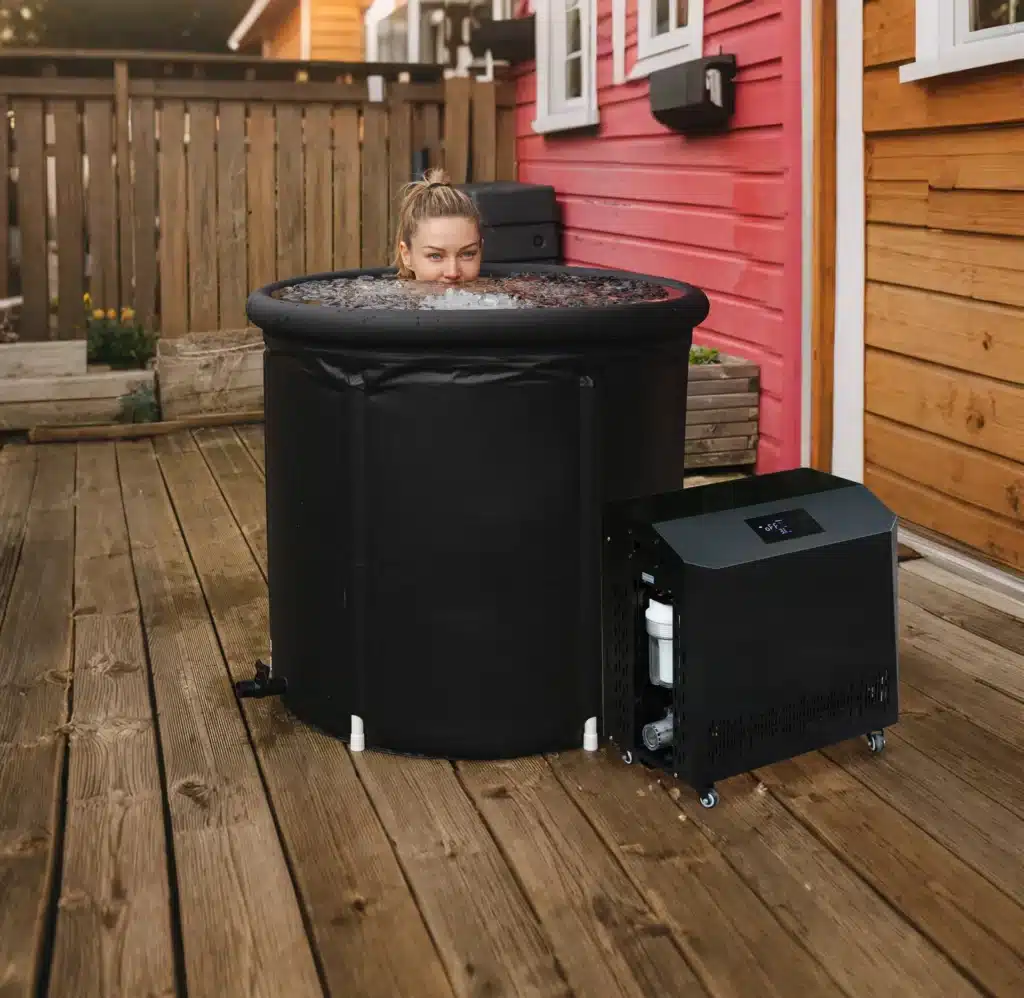
- Plunge Chiller Thermal Isolation: If placing an active water chiller in the same room, ensure the chiller exhaust fan vents away from the sauna exterior. For facility layout rules, examine our engineering guide on sauna and cold plunge for gym setups.
- Integrated Equipment Options: For studios seeking turnkey recovery hardware with zero loose hoses, compare self-contained systems in our report on an all in one ice bath for gym use.
For official microbiological and water safety guidelines in commercial contrast facilities, reference established CDC Healthy Swimming public guidelines.
Factory-Direct Corner Saunas from OMNI Ice
At OMNI Ice, our engineering team designs and manufactures commercial-grade indoor saunas, cold plunge tubs, and high-flow chillers for boutique wellness clubs, residential estates, and luxury hotels worldwide. As a source manufacturer, we eliminate distributor markups and supply turnkey modular hardware backed by complete architectural CAD submittals:
Featured Corner & Indoor Sauna Systems
- Aura-SB3 Corner Indoor Sauna: A premier five-sided pentagonal corner cabin engineered from clear Canadian hemlock or Western red cedar, featuring multi-zone carbon heating panels, an ergonomic diagonal bench, 8mm tempered glass front door, and smart digital touchscreen controls.
- Integrated Sauna & Cold Plunge Combo Systems: Coordinated architectural packages pairing indoor corner cabins with heavy-gauge stainless steel plunge basins and quiet high-efficiency chillers.
- Commercial Multi-Person Sauna Rooms: Precision pre-cut commercial cabins engineered with high-output electric rock heaters and heavy tempered glass walls for fitness centers and spas.
To examine full architectural floor plans, containerload wholesale shipping, or custom OEM private-label branding, explore our OEM cold plunge and sauna equipment solutions or connect directly with our engineering department through our commercial equipment RFQ desk.
The Buyer Pre-Installation Checklist for Corner Saunas
Before issuing a purchase order for a two-person corner hot room, verify these six technical checkpoints:
- Rear Wall Dimensions Confirmed: Measure both intersecting perpendicular corner walls to ensure at least 48 to 54 inches of uninterrupted flat wall space free of baseboard heaters or plumbing risers.
- Diagonal Door Swing Clearance: Verify that the 24- to 28-inch outward-swinging glass door has at least 32 inches of clear arc space without hitting vanity cabinets, bathroom doors, or exercise equipment.
- Ceiling Height Tolerance: Ensure at least 4 to 6 inches of open vertical space above the cabin roof (minimum 80 inches total ceiling height) to access roof power junction boxes and buckle clasps during assembly.
- Dedicated 20A Power Drop: Confirm with an electrician that a dedicated 120V / 20A NEMA 5-20R outlet is located within 6 feet of the rear corner wall.
- Floor Leveling Verified: Check the floor with a 4-foot spirit level; uneven subfloors can cause the five-sided frame to rack slightly, preventing the magnetic glass door latch from sealing properly.
- Timber Species Selection: Choose hypoallergenic clear Canadian Hemlock for clean, odorless master bedroom suites, or Western Red Cedar for higher-moisture commercial spa environments.
When properly planned with dedicated electrical capacity, precise corner clearances, and premium dimensional timber, a 2 person corner sauna transforms an underutilized room alcove into a luxurious, highly effective personal recovery sanctuary that enhances daily health and home wellness for years to come.