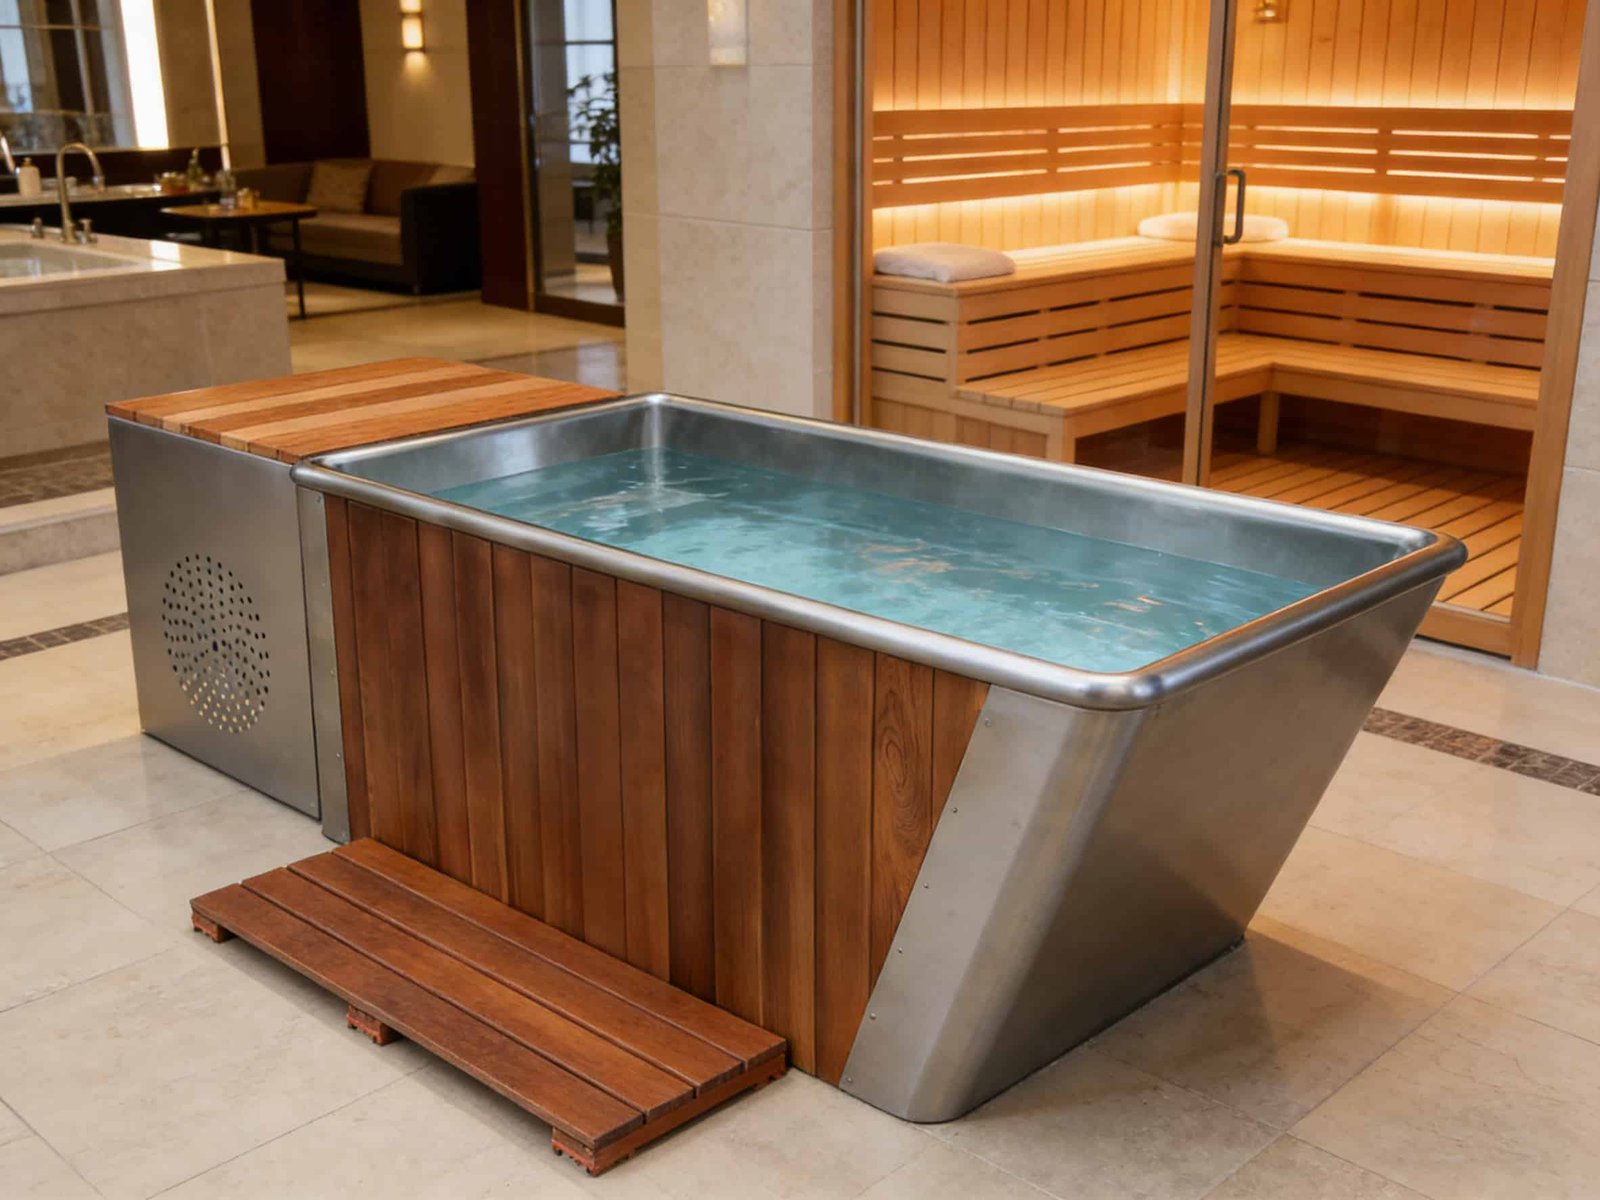
Cold zone
Tub, cooling, and water care.
Confirm the tub format, water volume, target conditions, chiller arrangement, circulation, filtration, sanitation scope, drainage, and service access.
Recovery equipment manufacturing for global B2B buyers
Commercial hot and cold environments
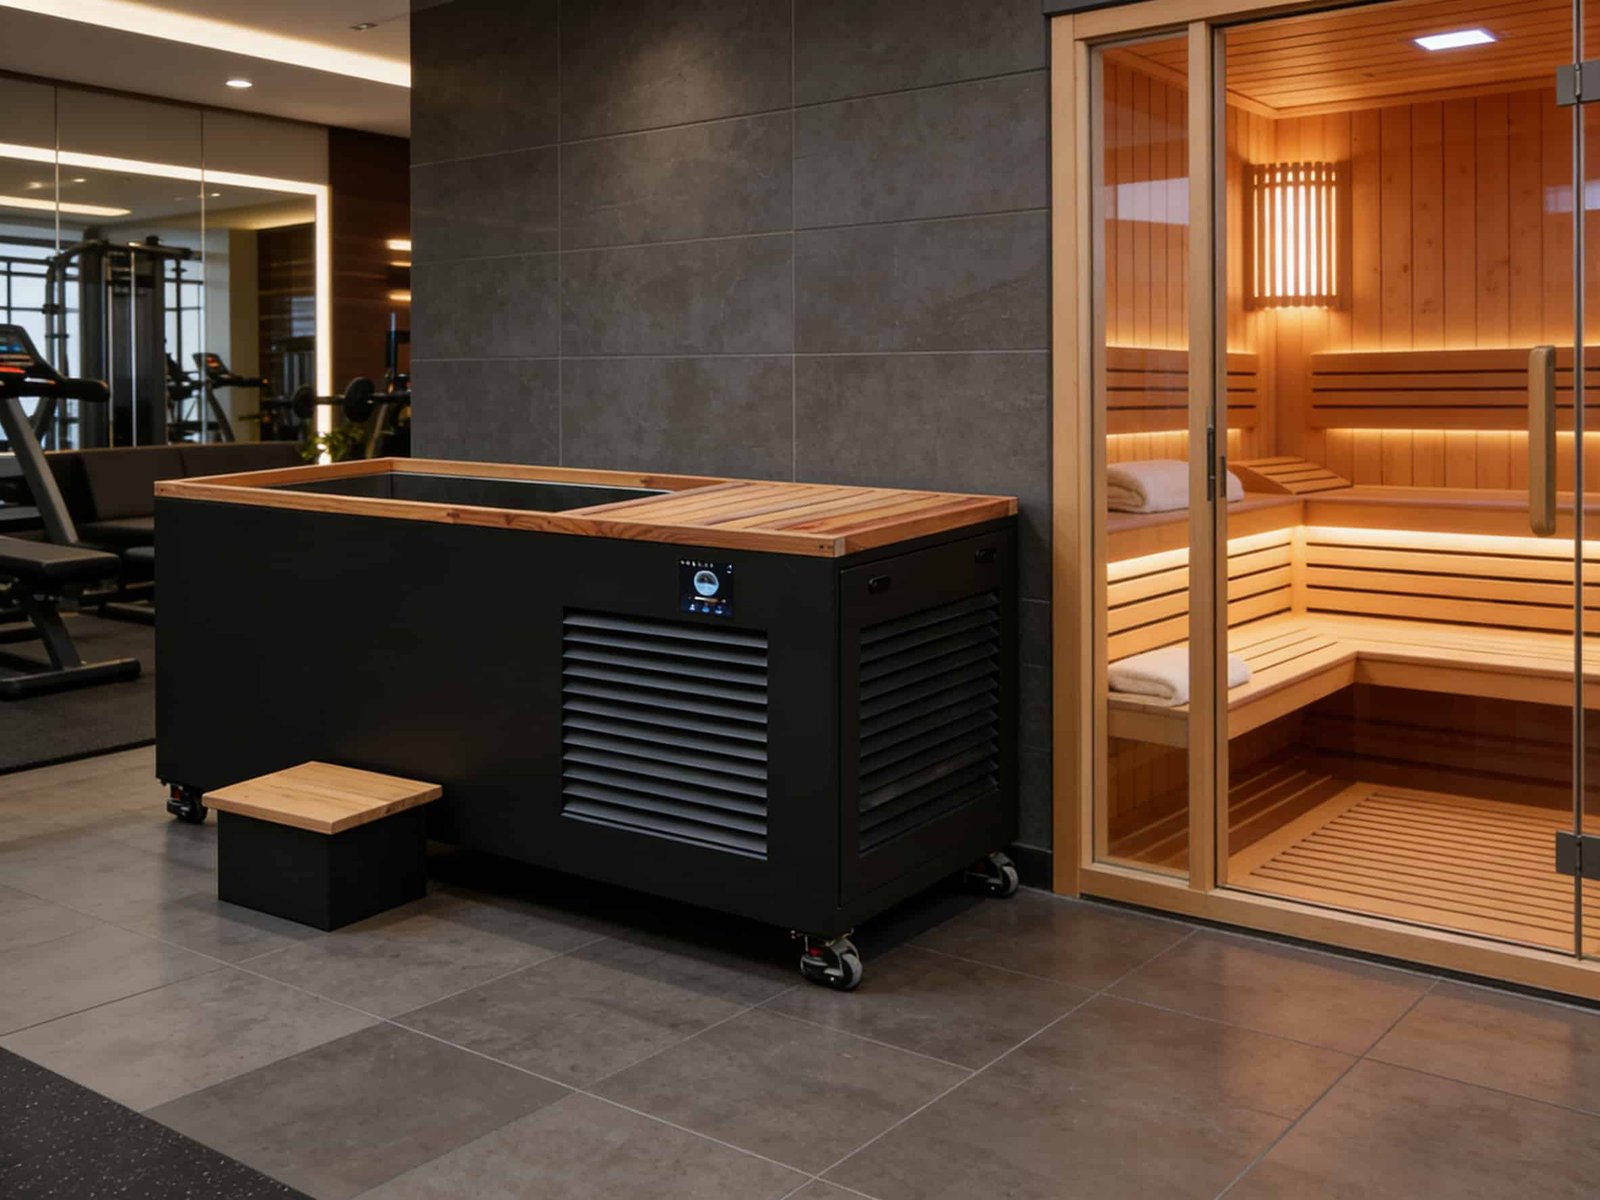
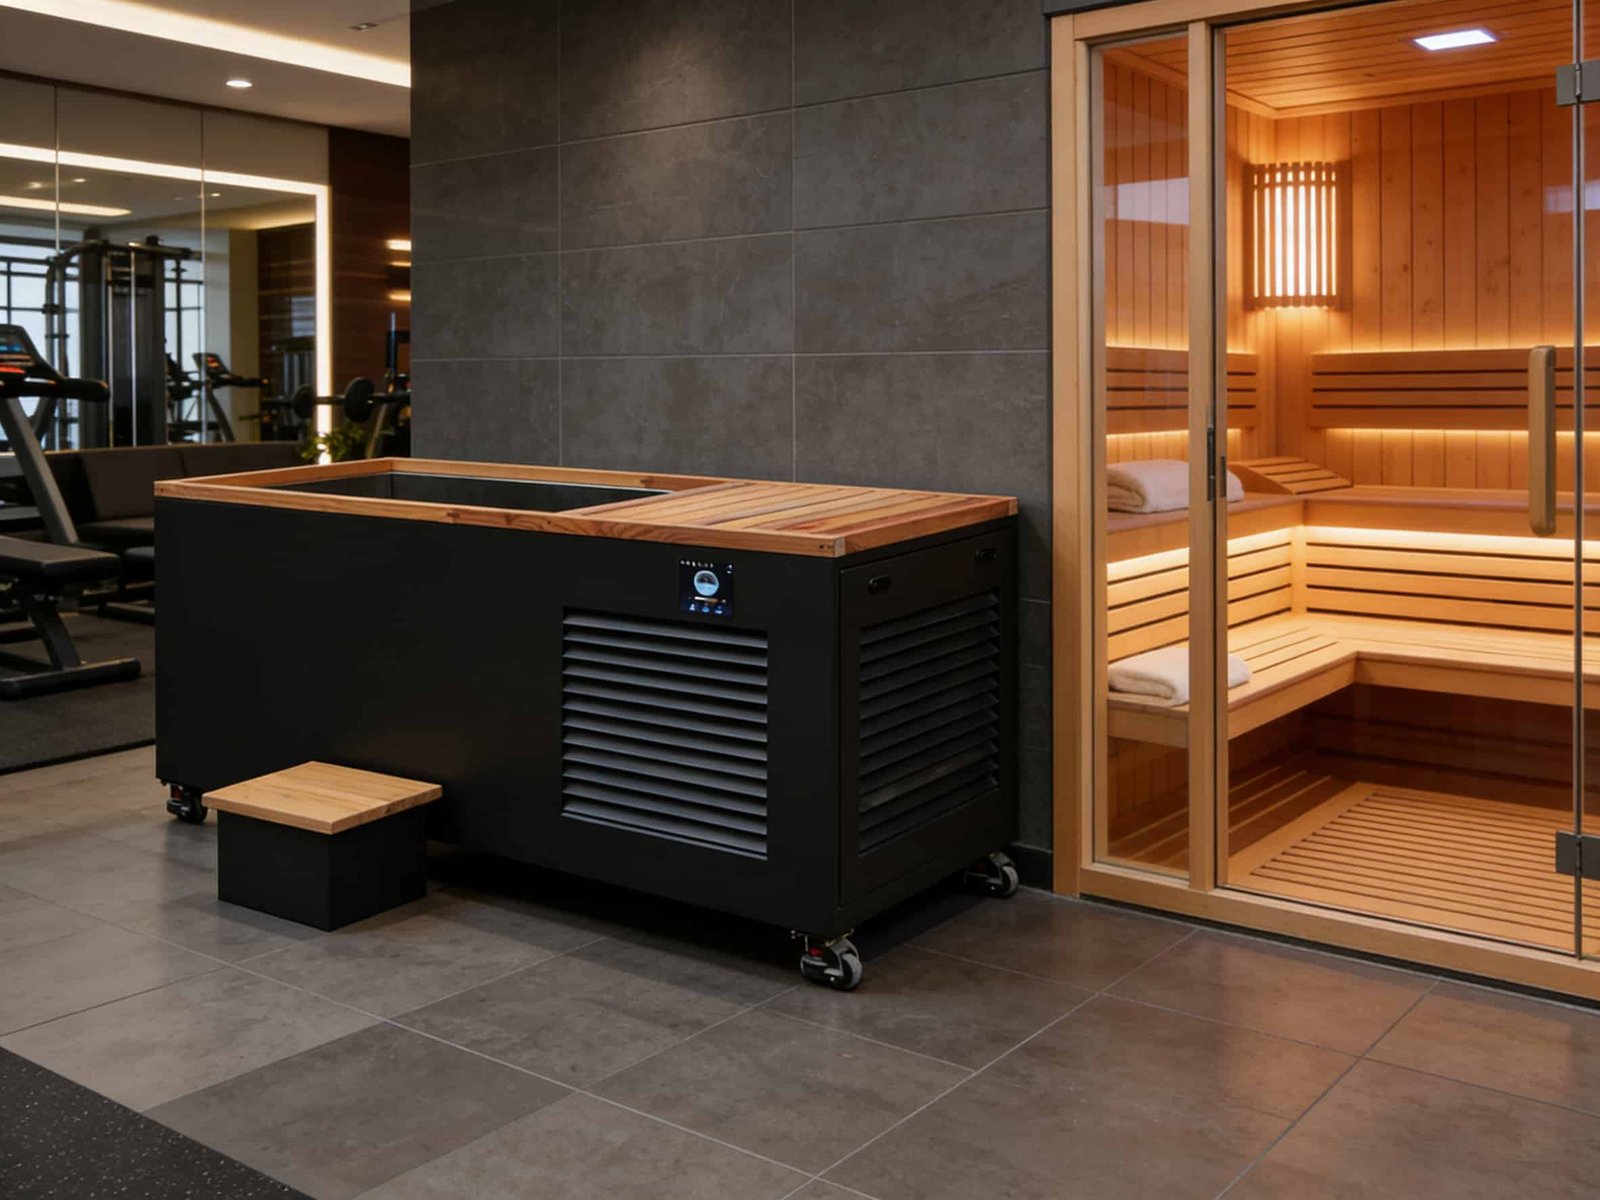
Coordinate a sauna cold plunge combo around the room, guest sequence, utilities, wet-zone movement, service access, and the separate equipment decisions behind hot and cold.
OMNI Ice supports project-based selection for sauna rooms, cold plunge tubs, chillers, finishes, accessories, and documentation. Final specifications, controls, installation work, and compliance are confirmed component by component for the destination.
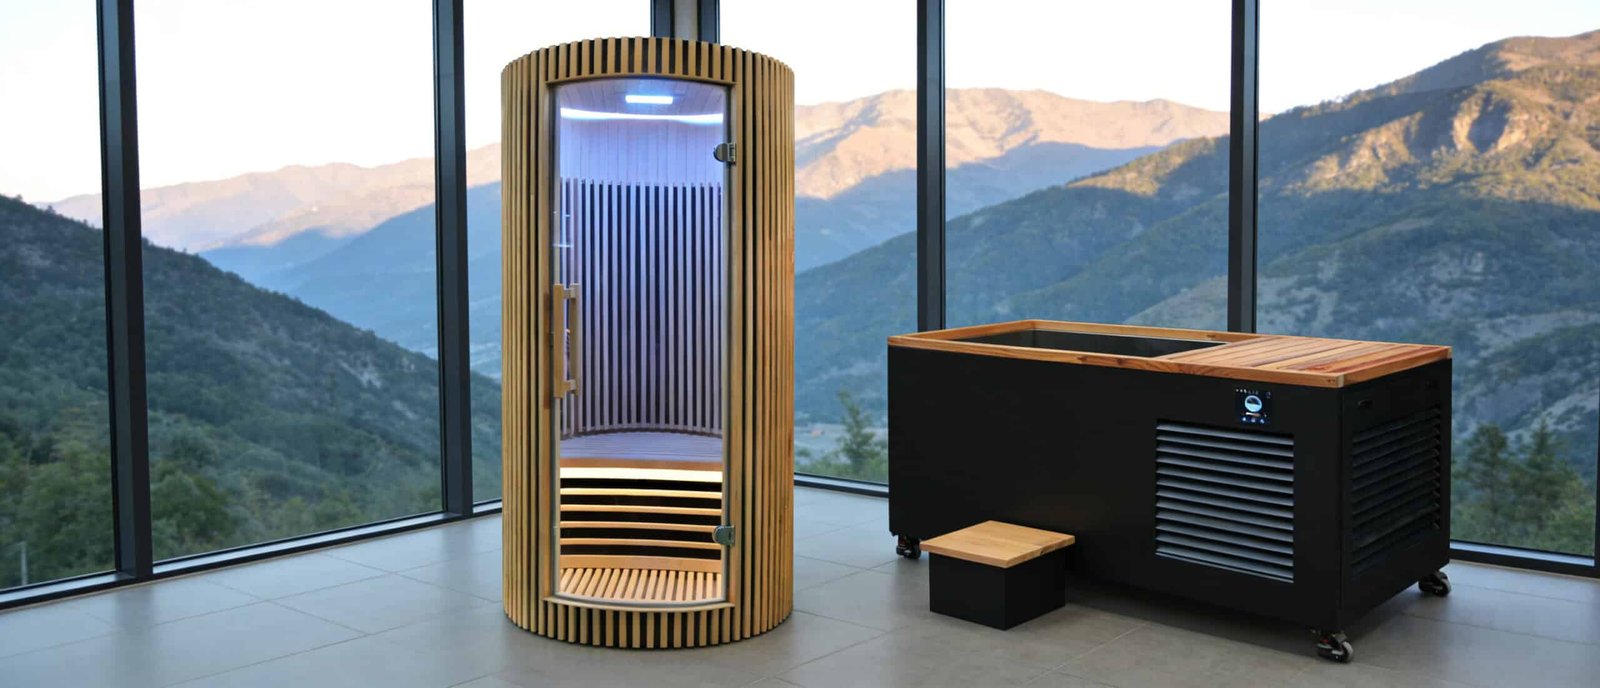
One experience, several scopes
A sauna cold plunge combo is not automatically one controller, one electrical circuit, one warranty, or one installation package. Treat it as a coordinated project with clear boundaries for each component and each trade.
Confirm the tub format, water volume, target conditions, chiller arrangement, circulation, filtration, sanitation scope, drainage, and service access.
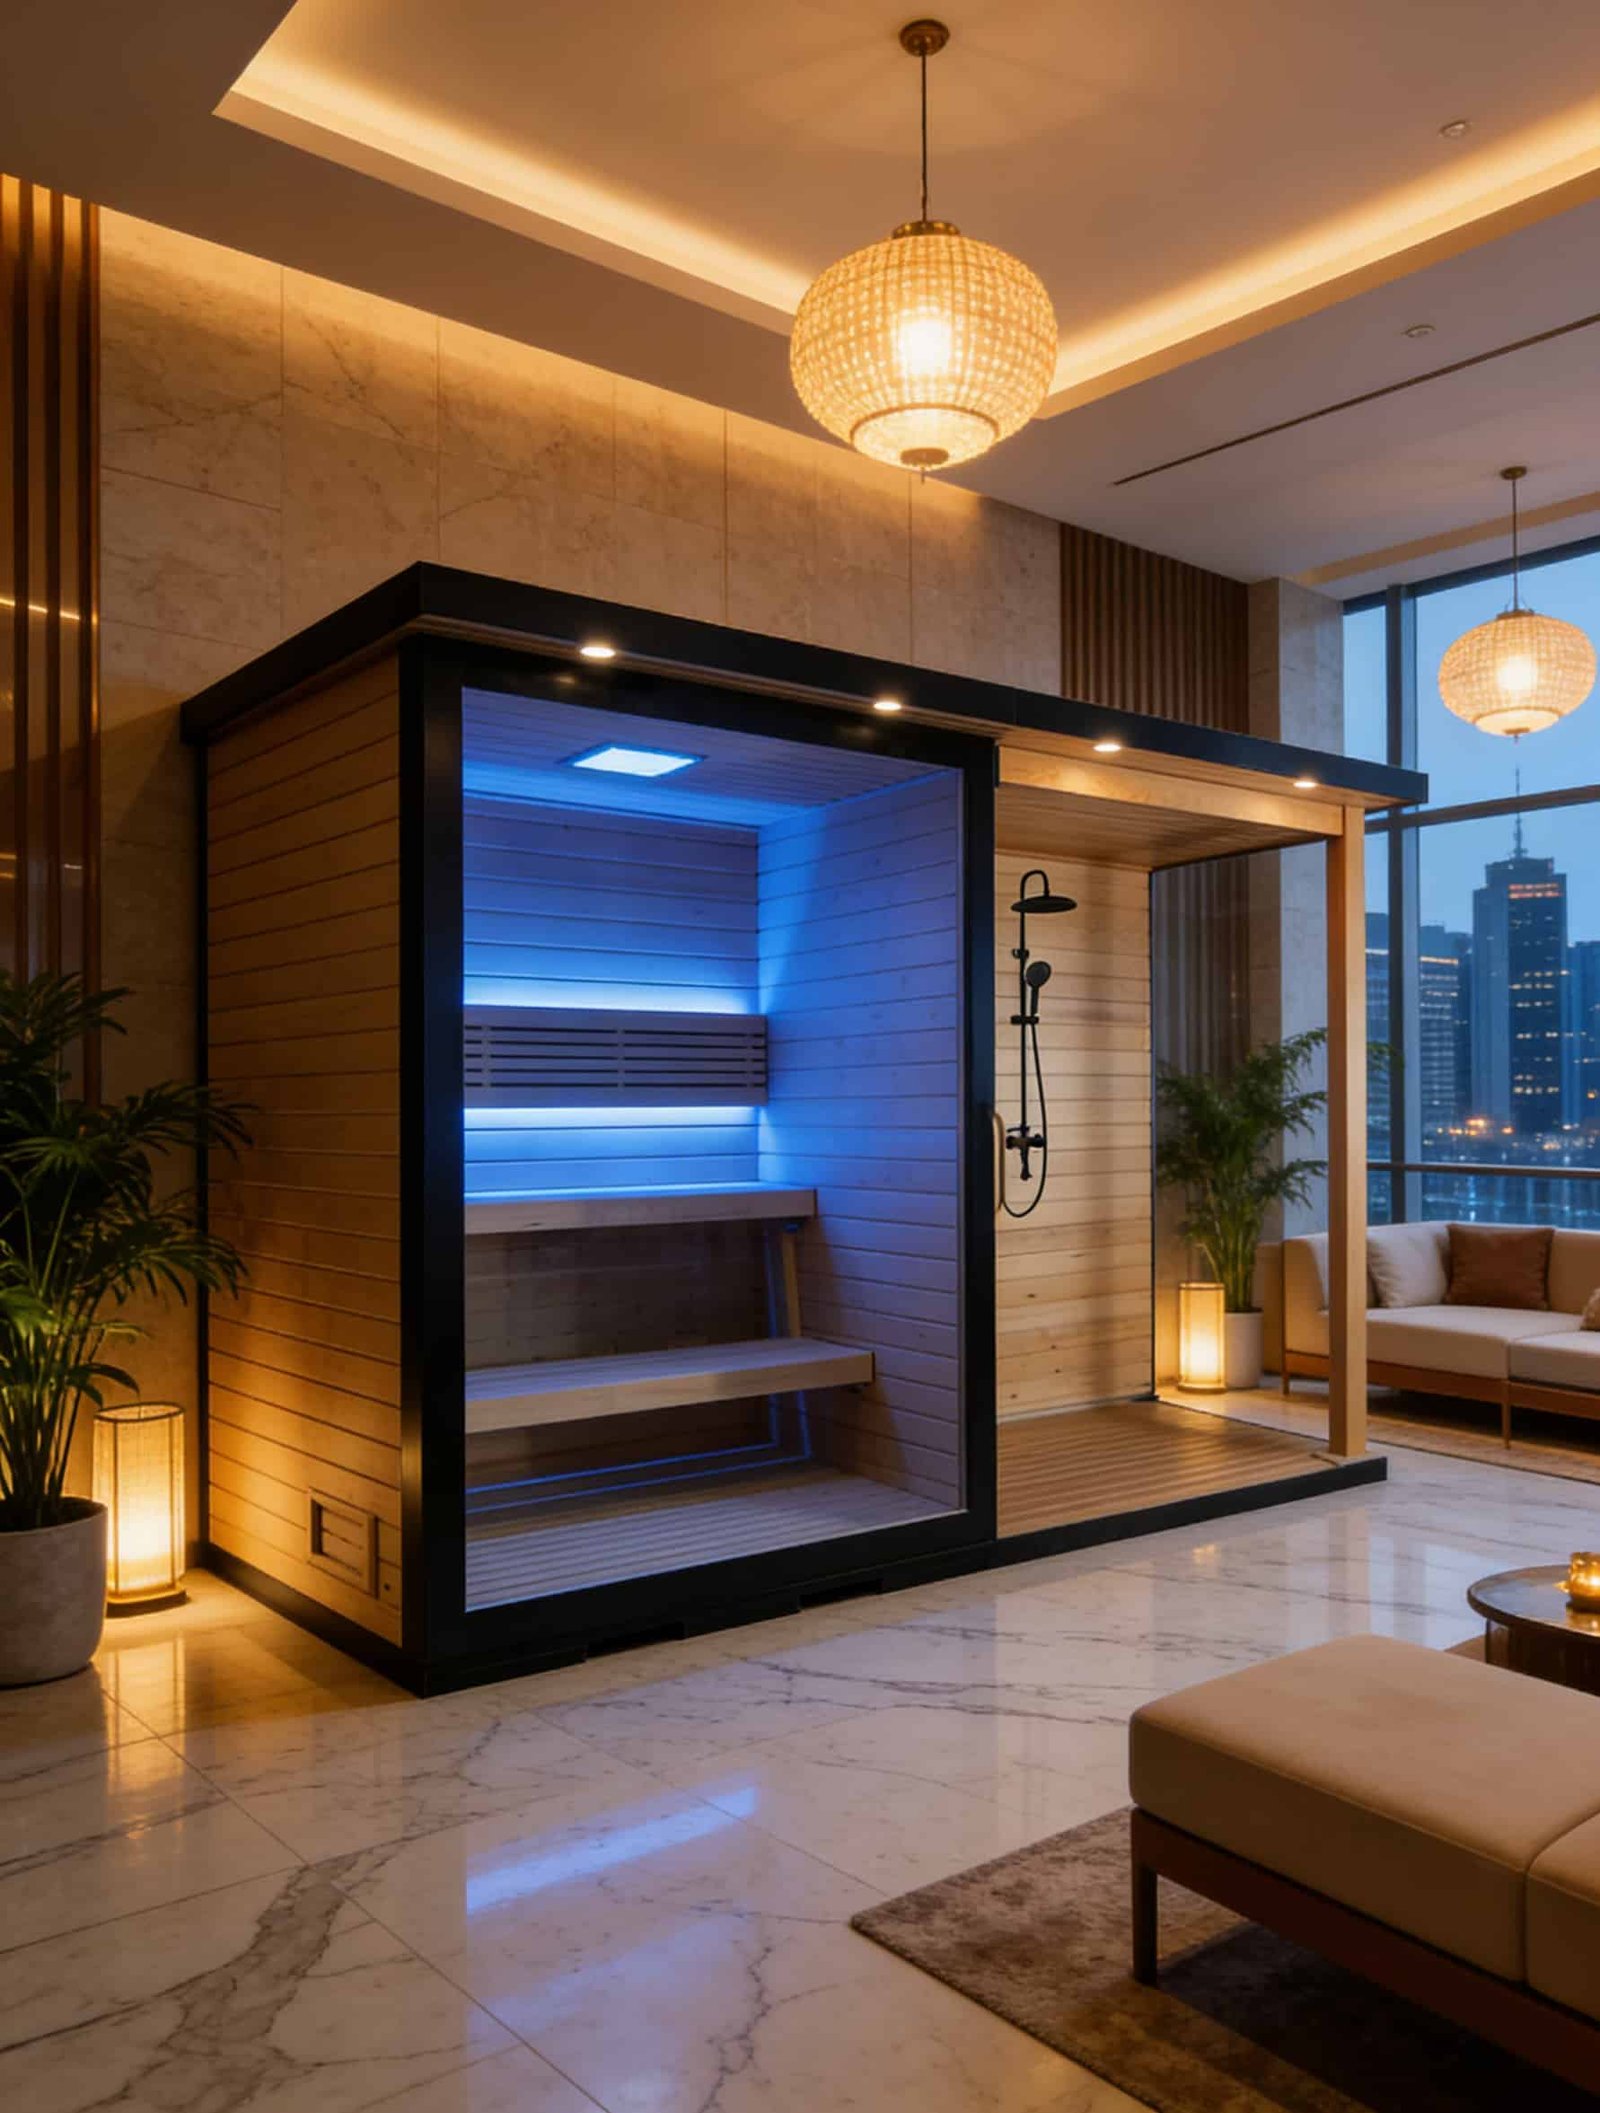
Confirm sauna type, capacity, materials, heater or infrared scope, electrical version, ventilation, controls, clearances, and documentation.
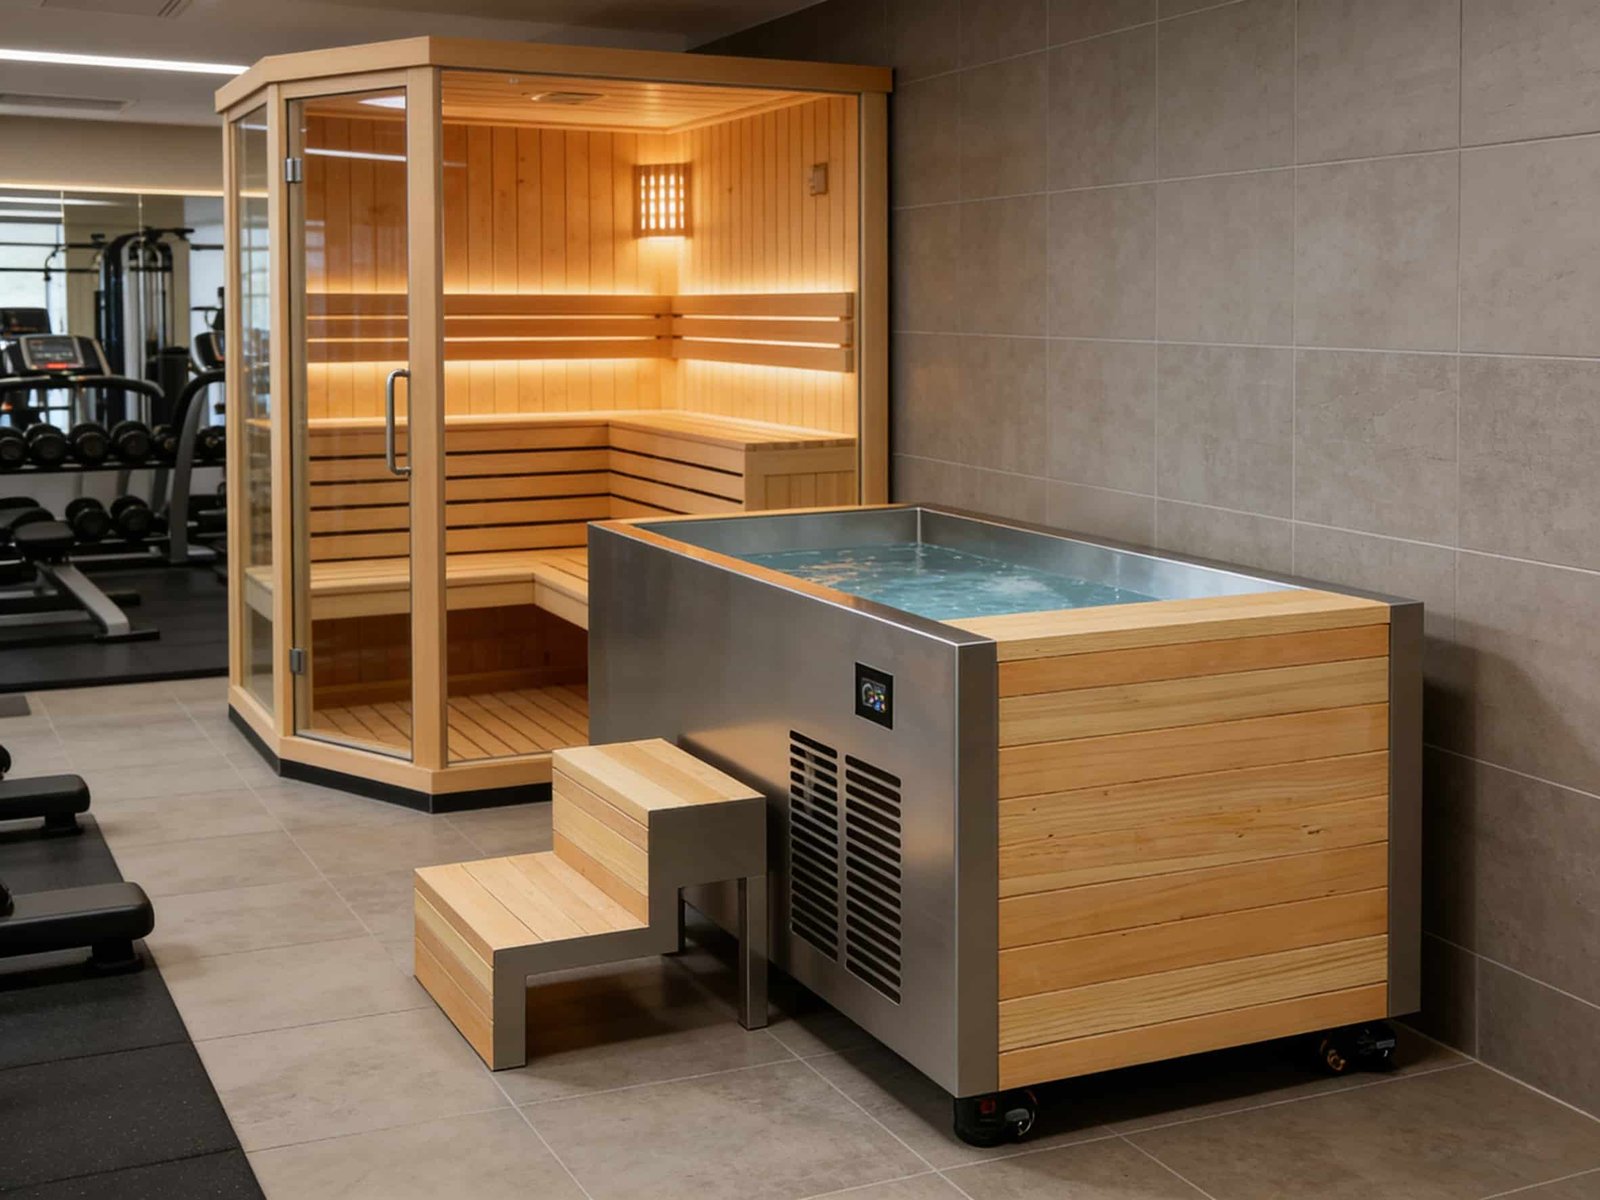
Coordinate entry and exit, non-slip circulation, towels, showers, drainage, humidity, rest space, staff sightlines, and independent maintenance access.
Room directions
Use these sauna cold plunge combo layouts to clarify the project, not to select equipment from appearance alone. Every route still needs dimensions, site conditions, utility confirmation, operating ownership, and destination-market review.
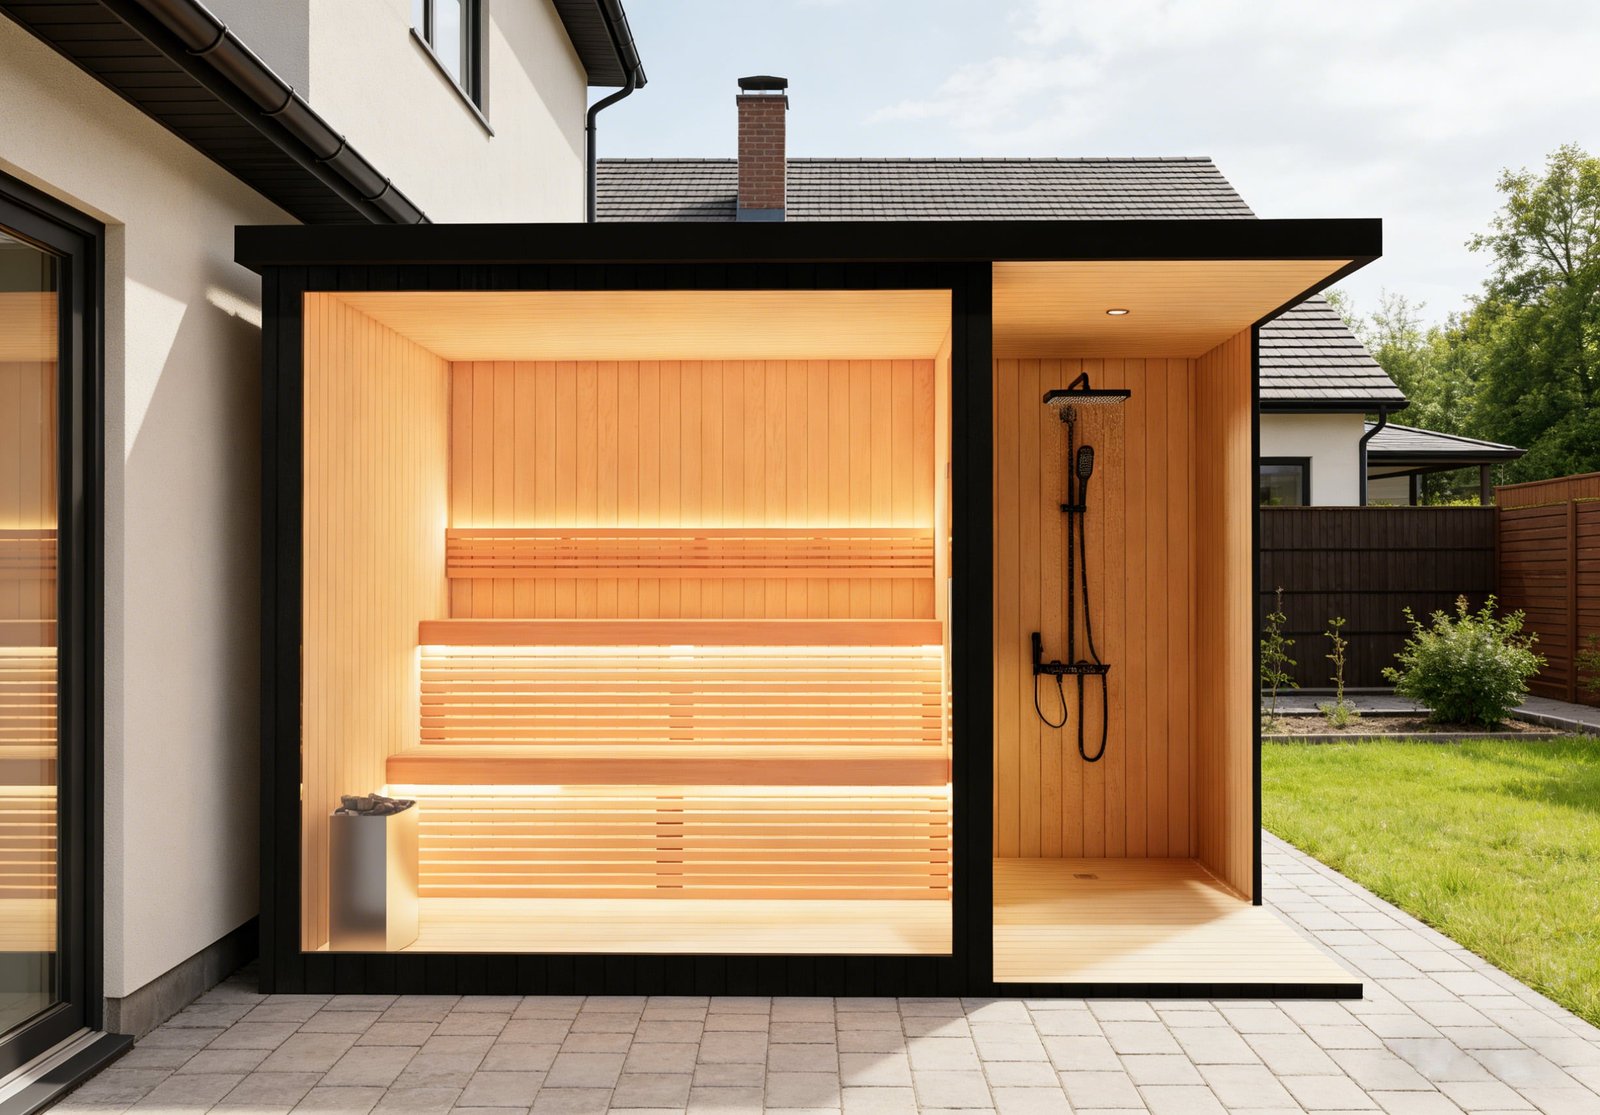
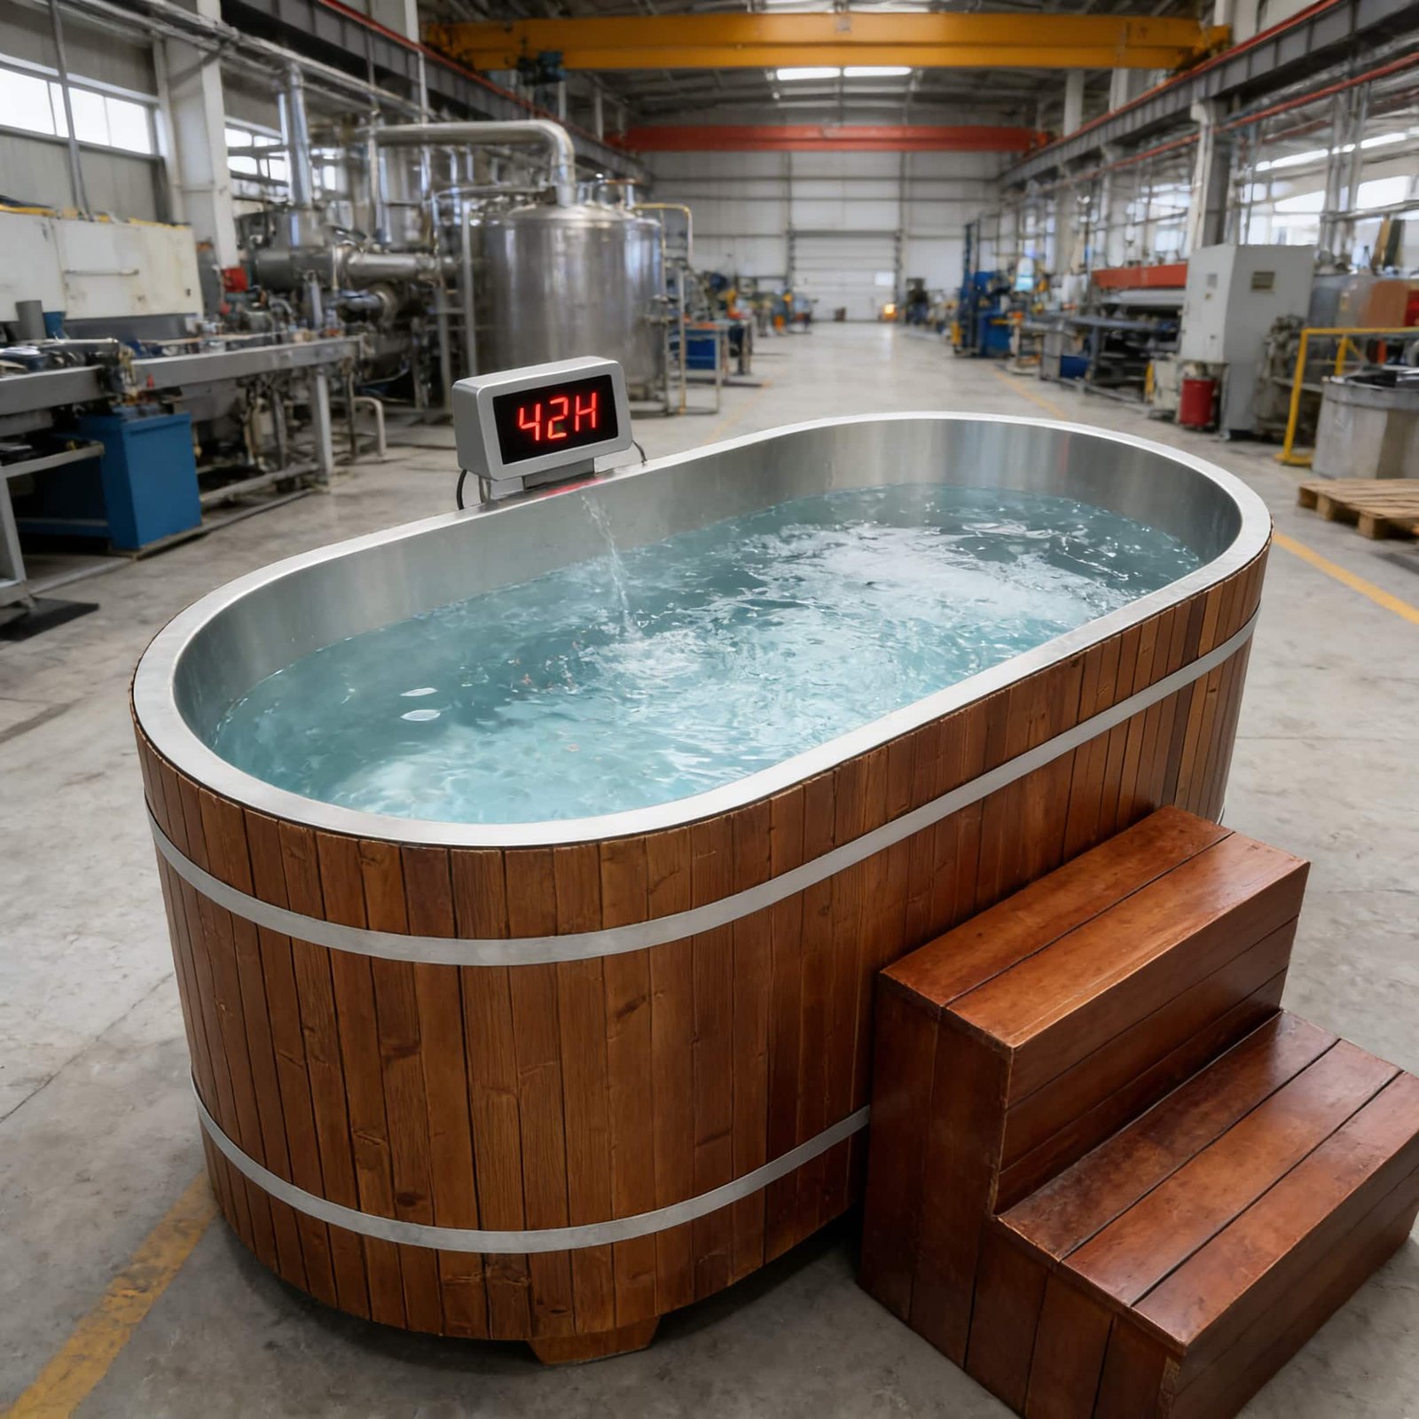
Review exposure, base, weather protection, water and electrical routes, frost conditions, drainage, access, and component suitability.
Review an outdoor brief →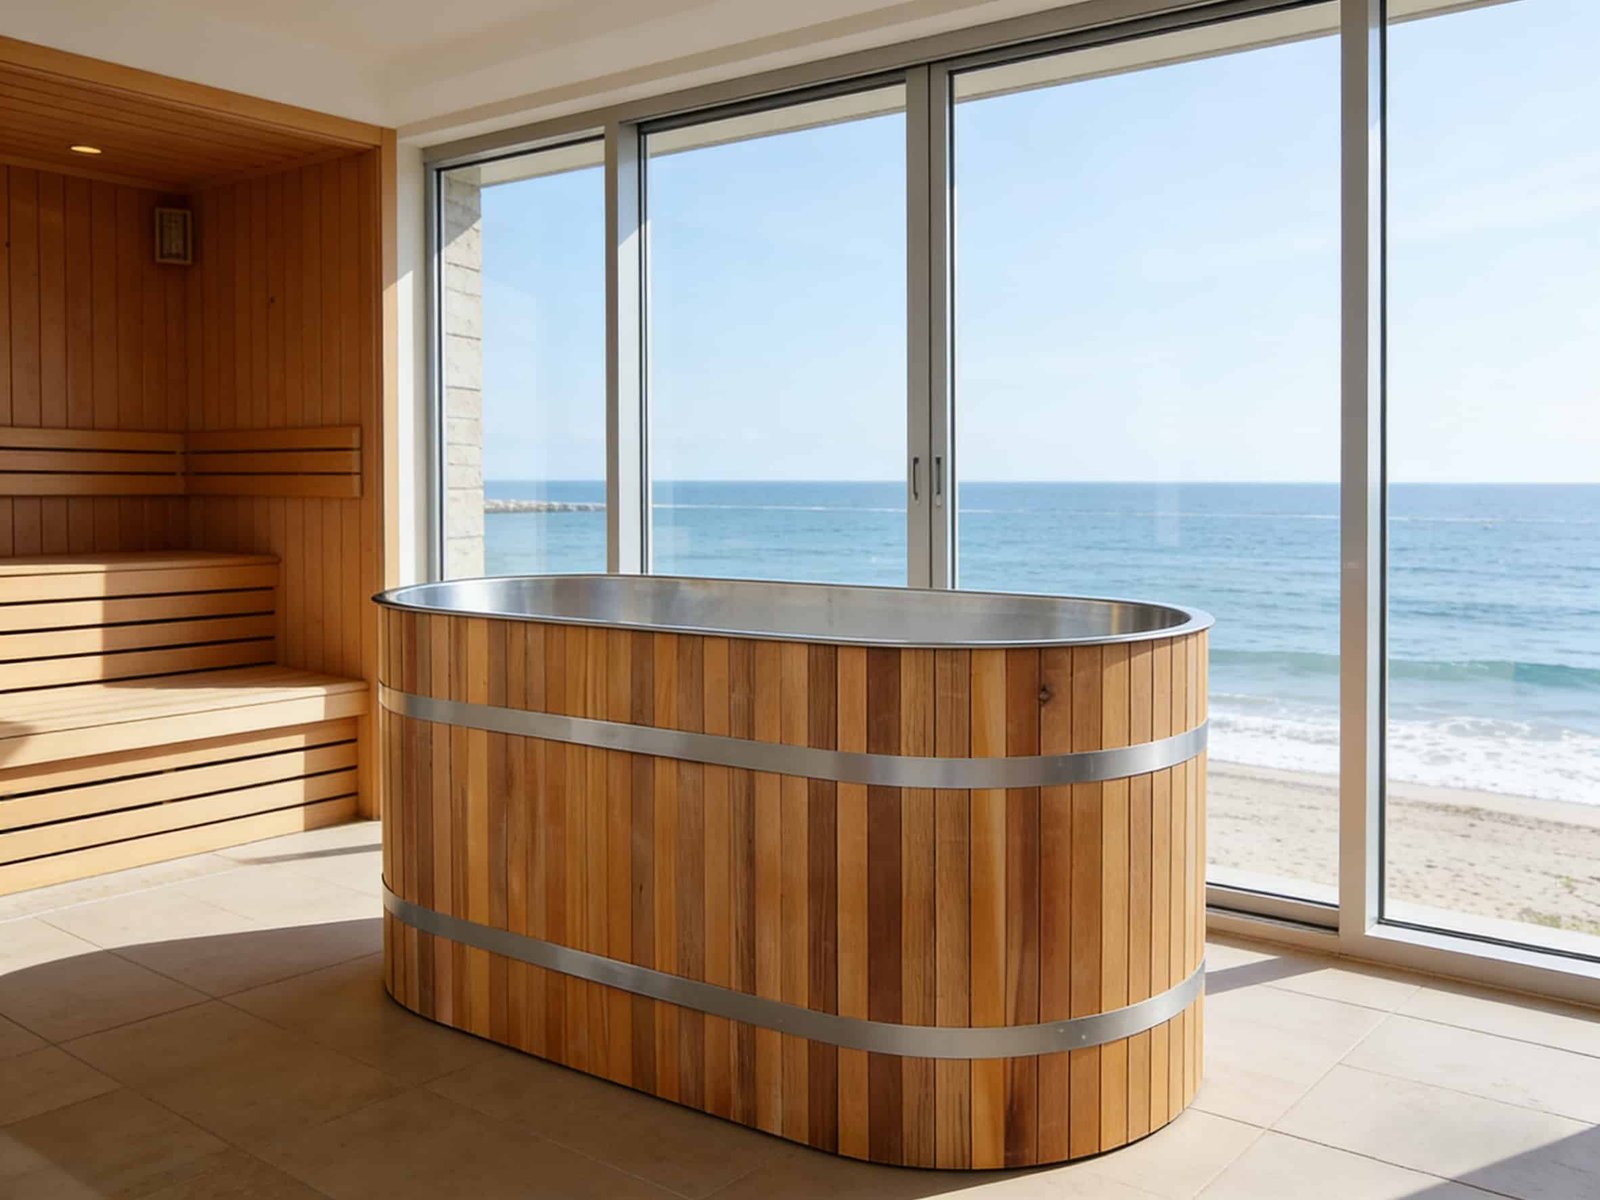
Coordinate views, privacy, ventilation, wet circulation, non-slip finishes, staff checks, and discreet service access.
Explore hotel and spa planning →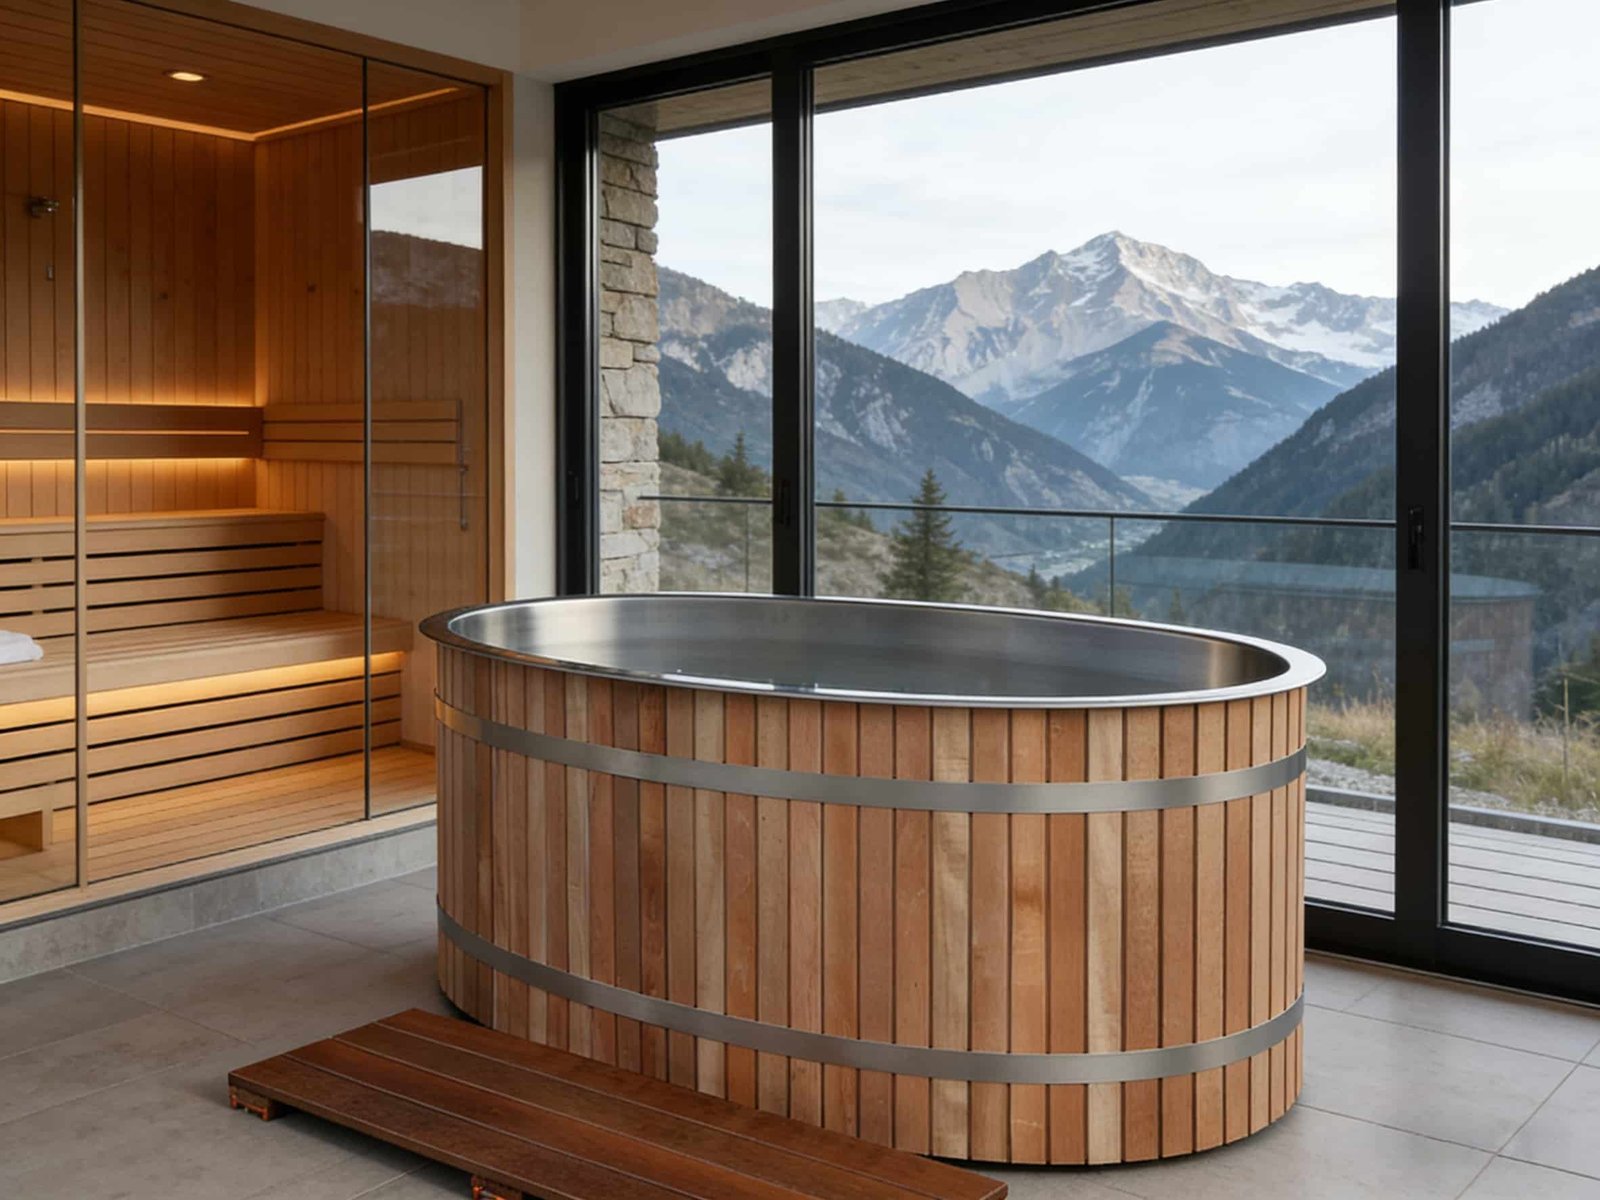
A quiet room can still carry a heavy operating load. Review user volume, equipment noise, heat rejection, water care, and service windows.
Browse product families →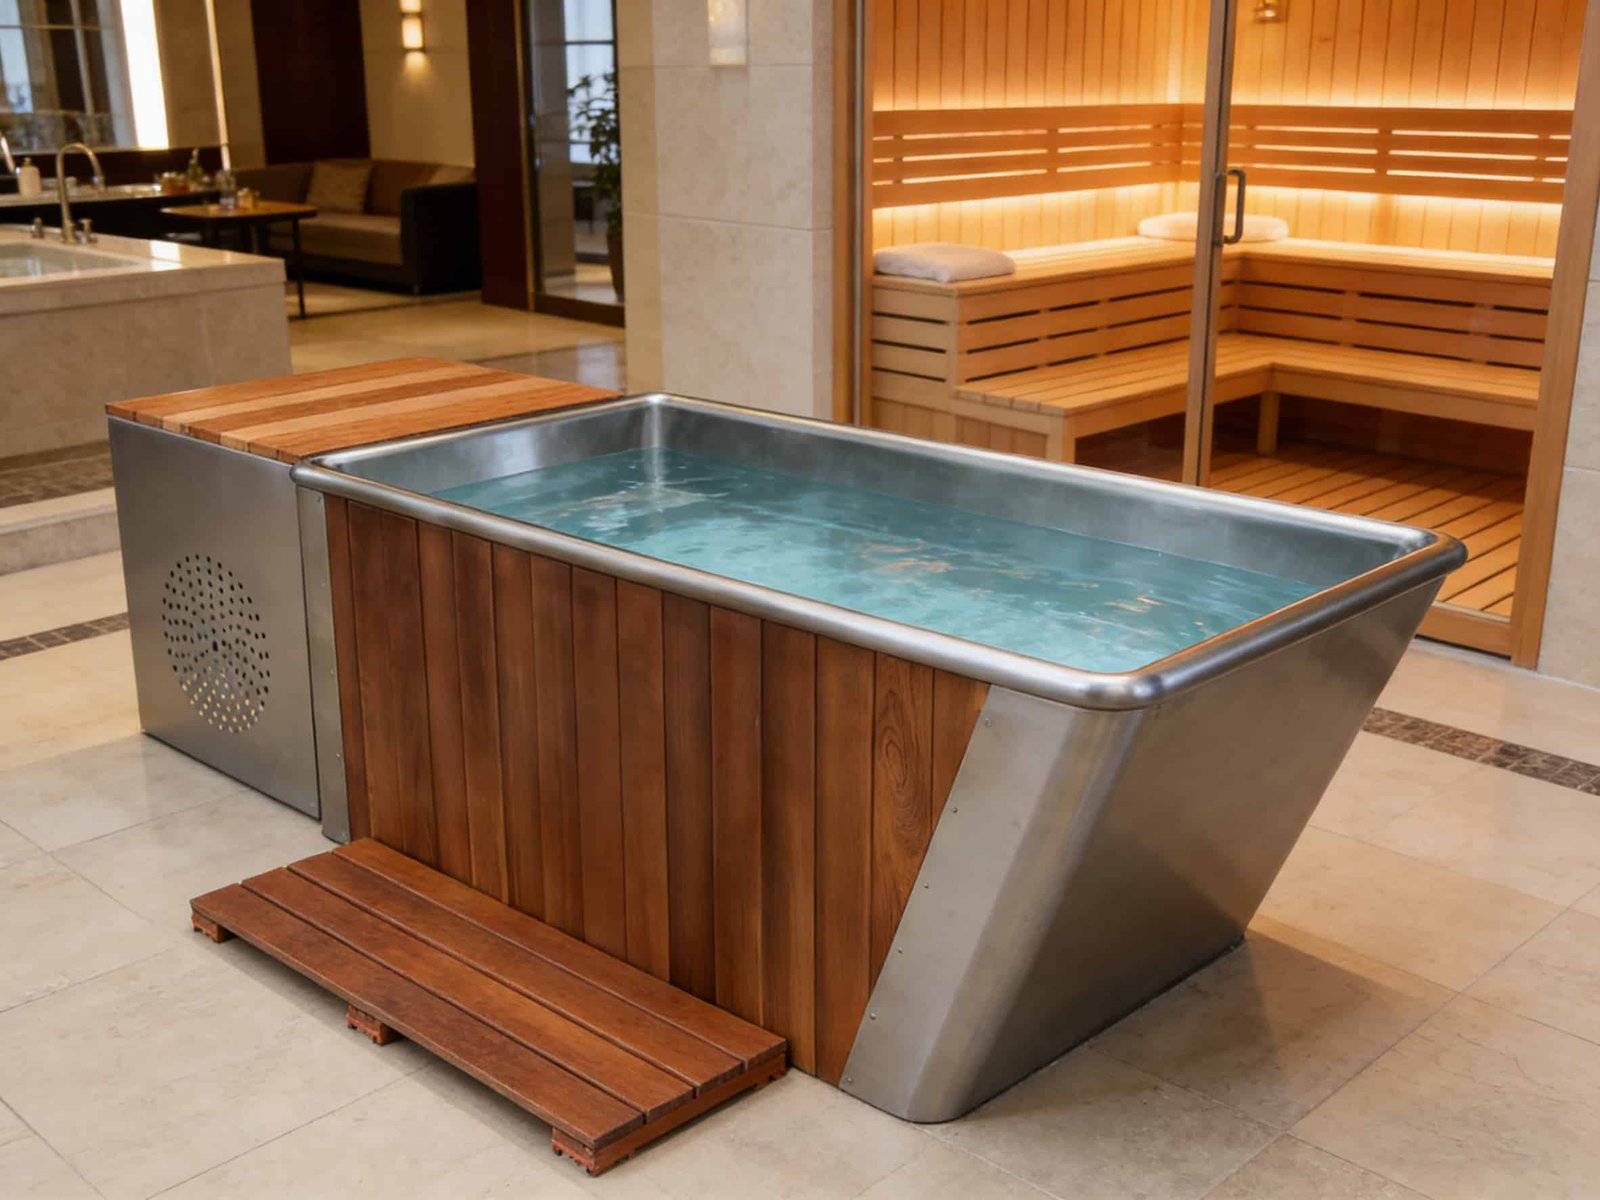
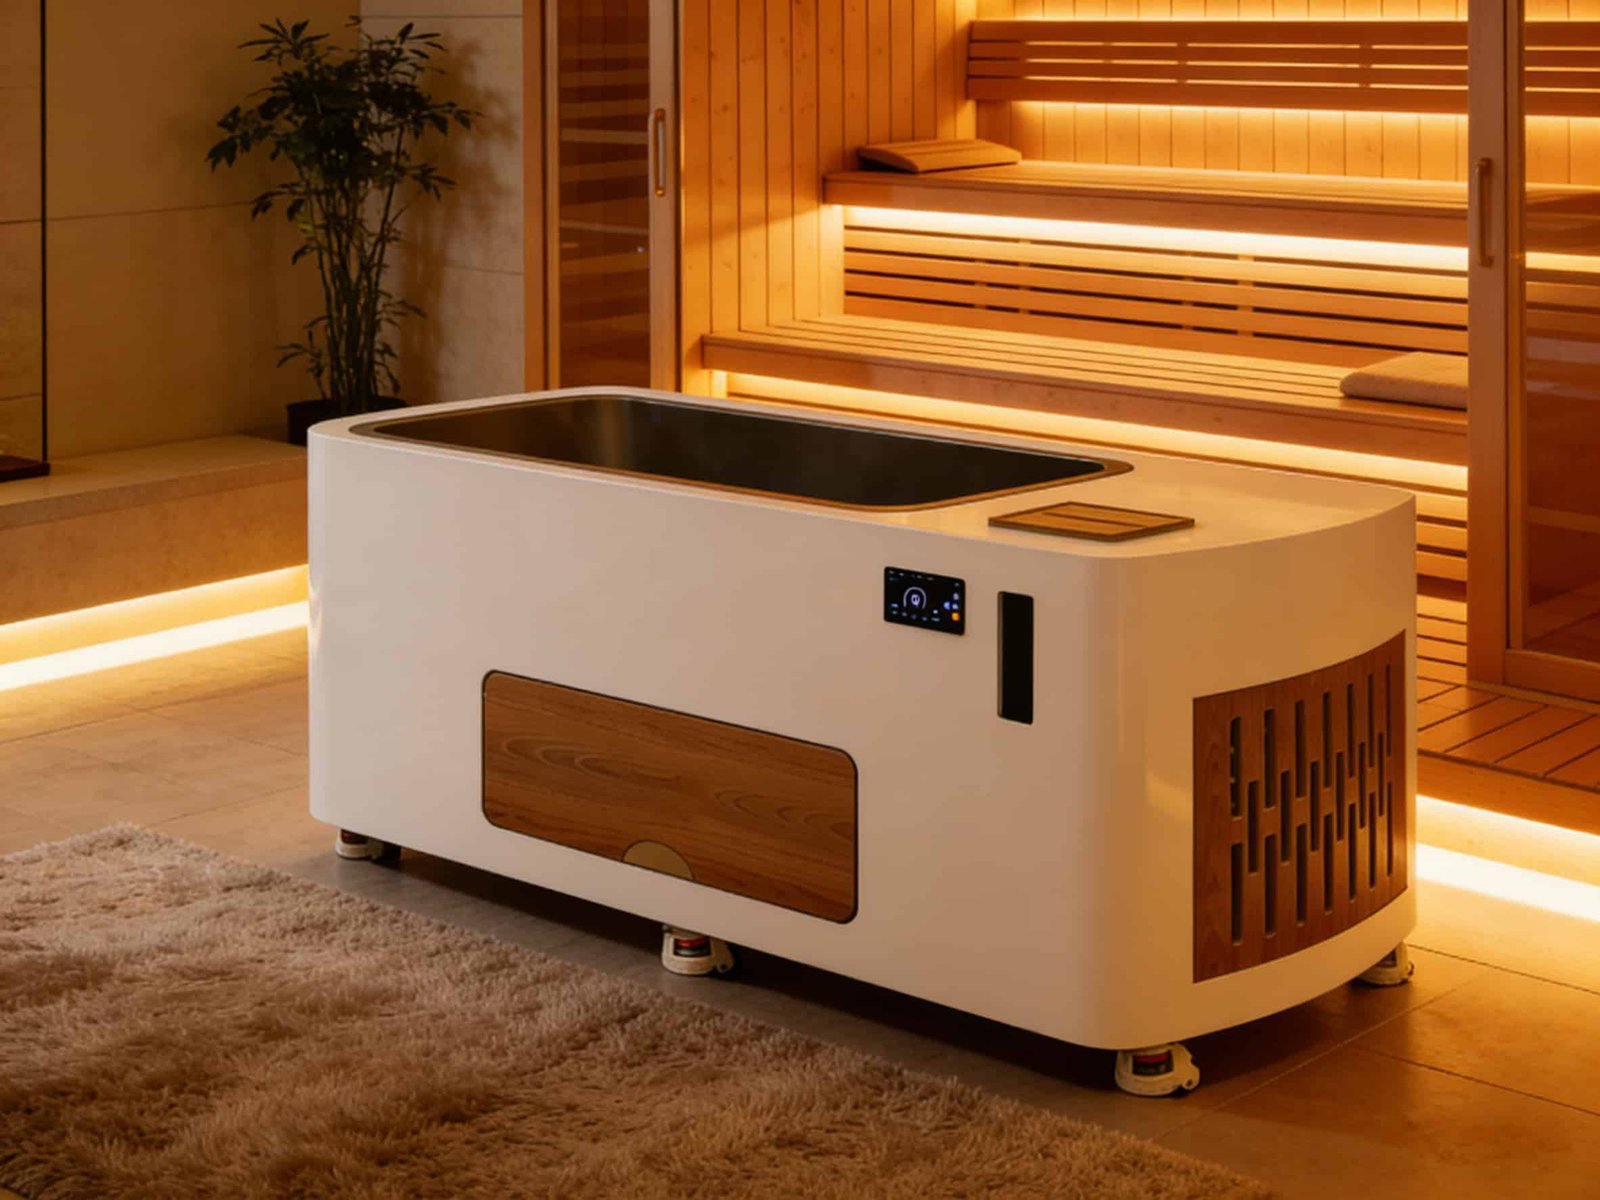
Confirm delivery, entry, cover handling, floor protection, drain access, heater clearances, chiller ventilation, and repair space.
Check a compact layout →The experience is a sequence
A sauna cold plunge combo does not prescribe a protocol. The property’s qualified team should define screening, duration, temperature, supervision, and emergency procedures. The room plan should support that operating sequence without forcing unsafe circulation.
Provide site-approved instructions, changing, towels, hydration, and a clear place to pause before entering either zone.
Define occupancy, supervision, timing, cleaning, ventilation checks, and the route out of the sauna.
Use non-slip circulation, drainage, handholds where required, and enough space to move without crossing service paths.
Keep the plunge and recovery area visible, controlled, and close to a dry rest zone with clear staff responsibility.
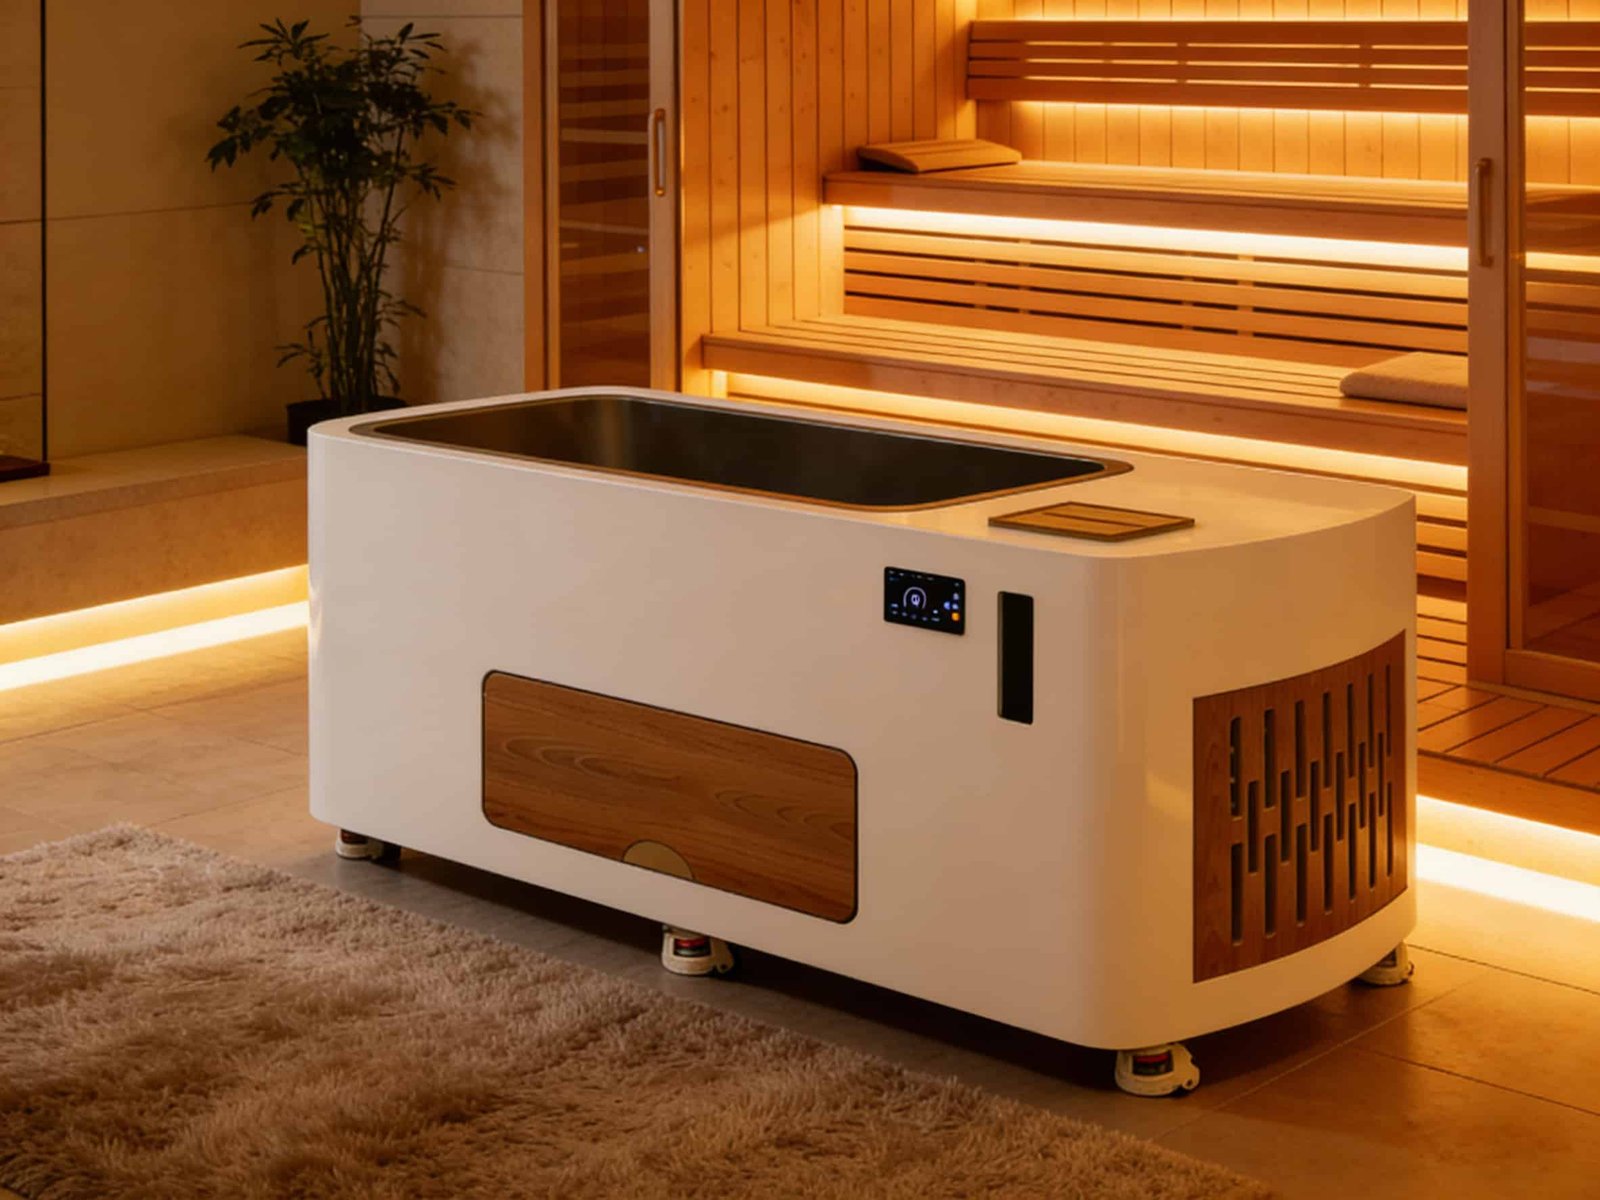
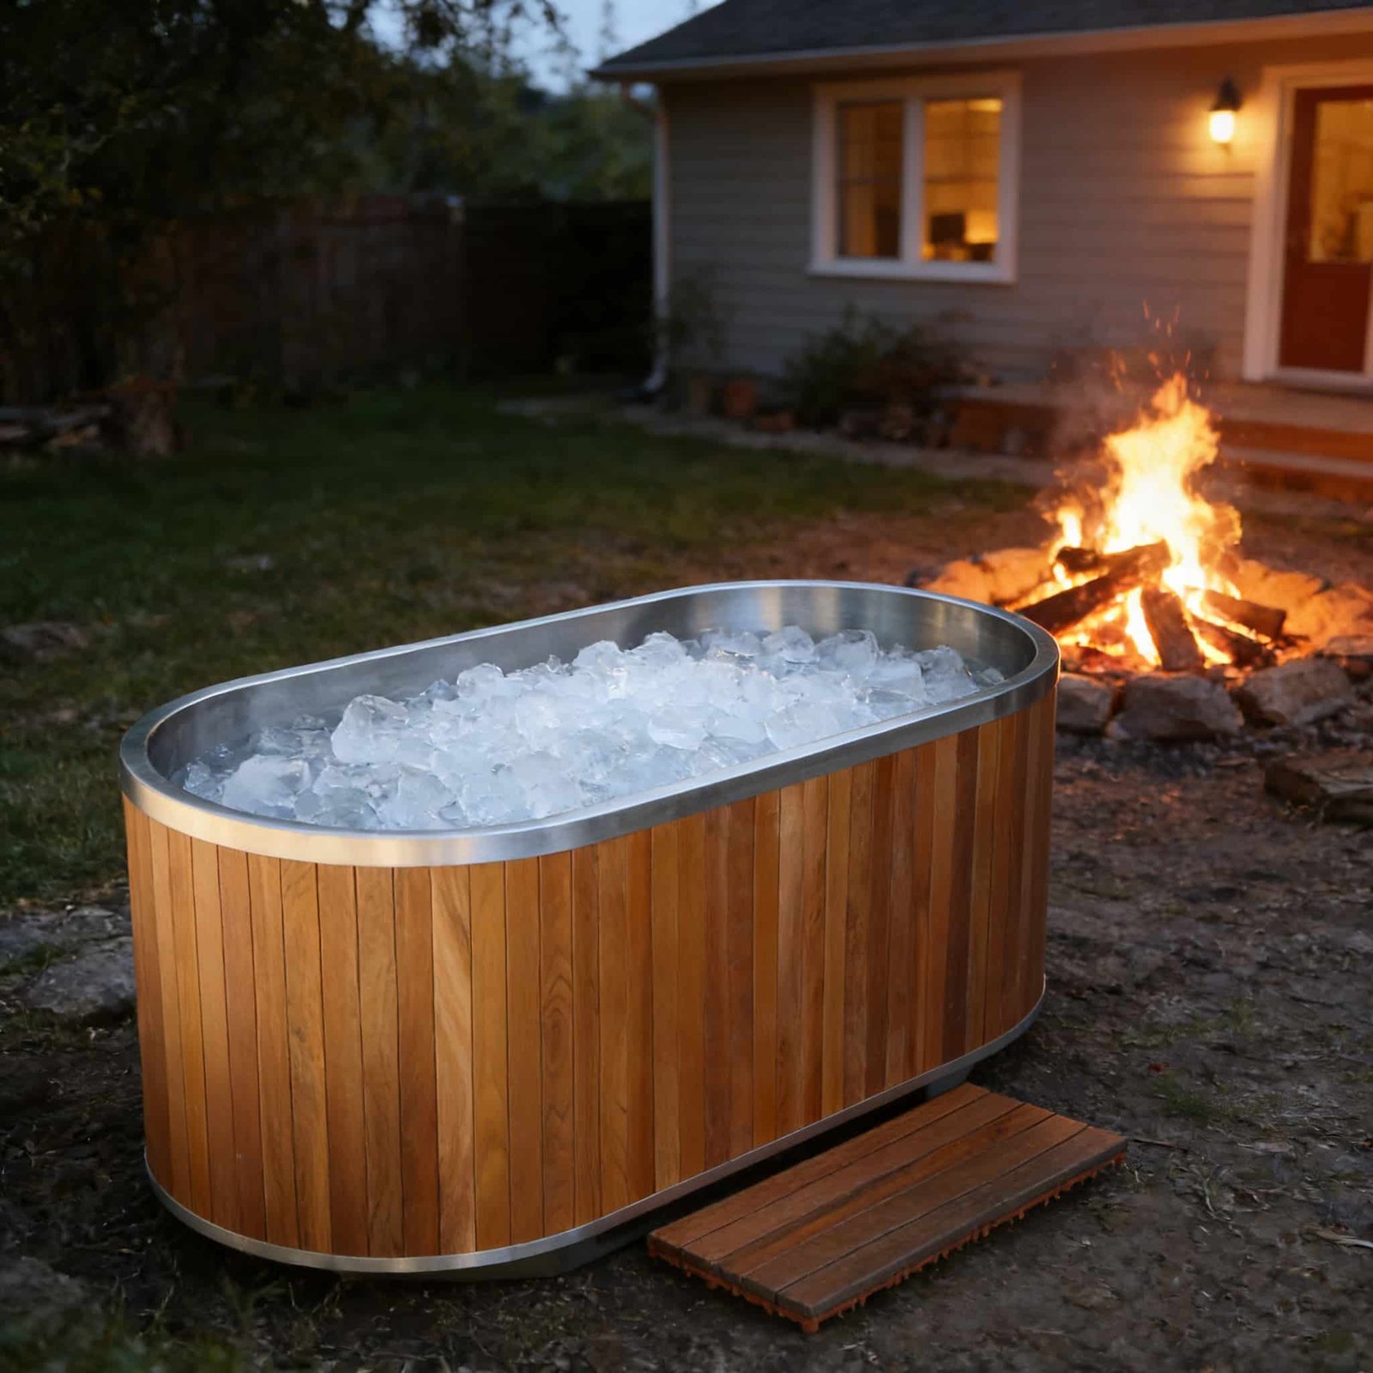
Configuration decisions
Visual harmony is only one decision. A sauna cold plunge combo also needs two temperature systems, water and humidity management, electrical planning, delivery access, commissioning, maintenance ownership, and documents that match the destination.
Retain the visual breadth
The existing page had useful imagery but large empty sections and unclear claims. This gallery keeps the material while giving each image a planning role. Final products and installation details remain subject to confirmation.