Skip to content

Recovery equipment manufacturing for global B2B buyers

Hospitality cold plunge systems

Commercial Cold Plunge Pool Systems for Hotels & Spas

Plan a commercial cold plunge pool for an in-suite retreat, a shared spa wet area, or a sauna-to-cold recovery zone around your property, guest flow, utilities, and service access.

OMNI Ice supports product selection and project coordination for clearly defined hospitality briefs. Final equipment, electrical details, documentation, and operating plans are confirmed against the selected model and destination.

01
Private suites
02
Shared spa zones
03
Sauna + cold
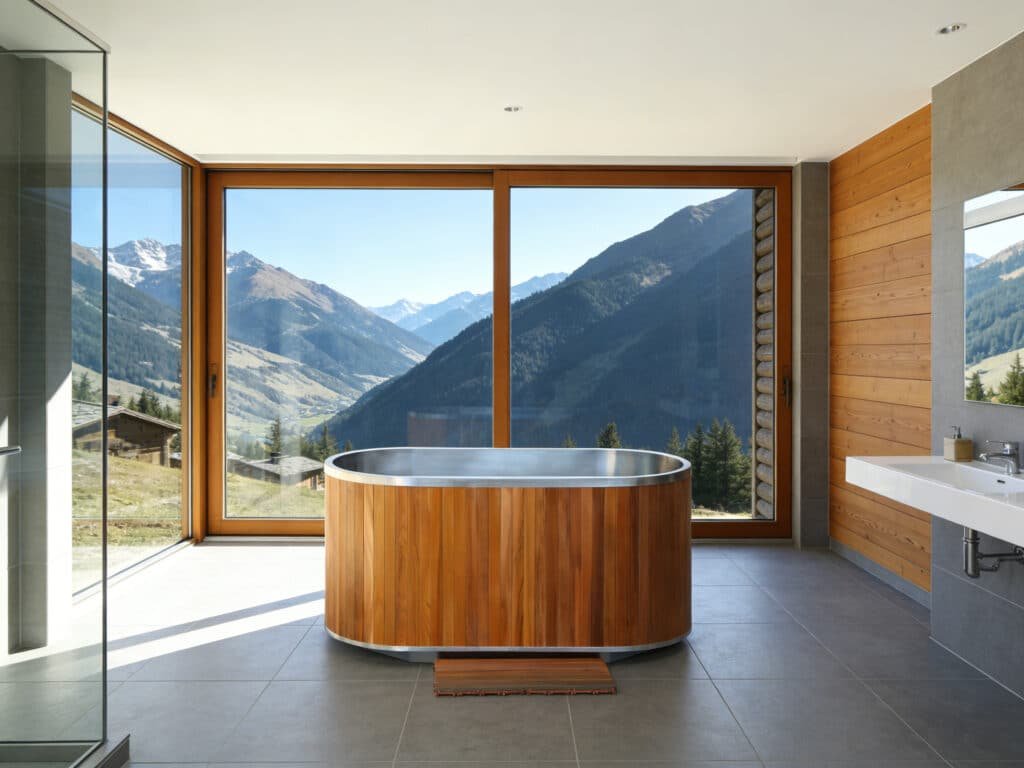
Commercial cold plunge pool in an alpine-style hotel suite concept
Planning visualUse this suite setting to review guest privacy, delivery access, wet-zone protection, utilities, and service clearance; no named hotel is claimed.

Start with the property context

Three hospitality paths, three different operating briefs

The right commercial cold plunge pool differs between a guest-room installation, a staffed wet area, and a contrast-therapy zone. Choose the route closest to the intended experience, then review the site constraints.

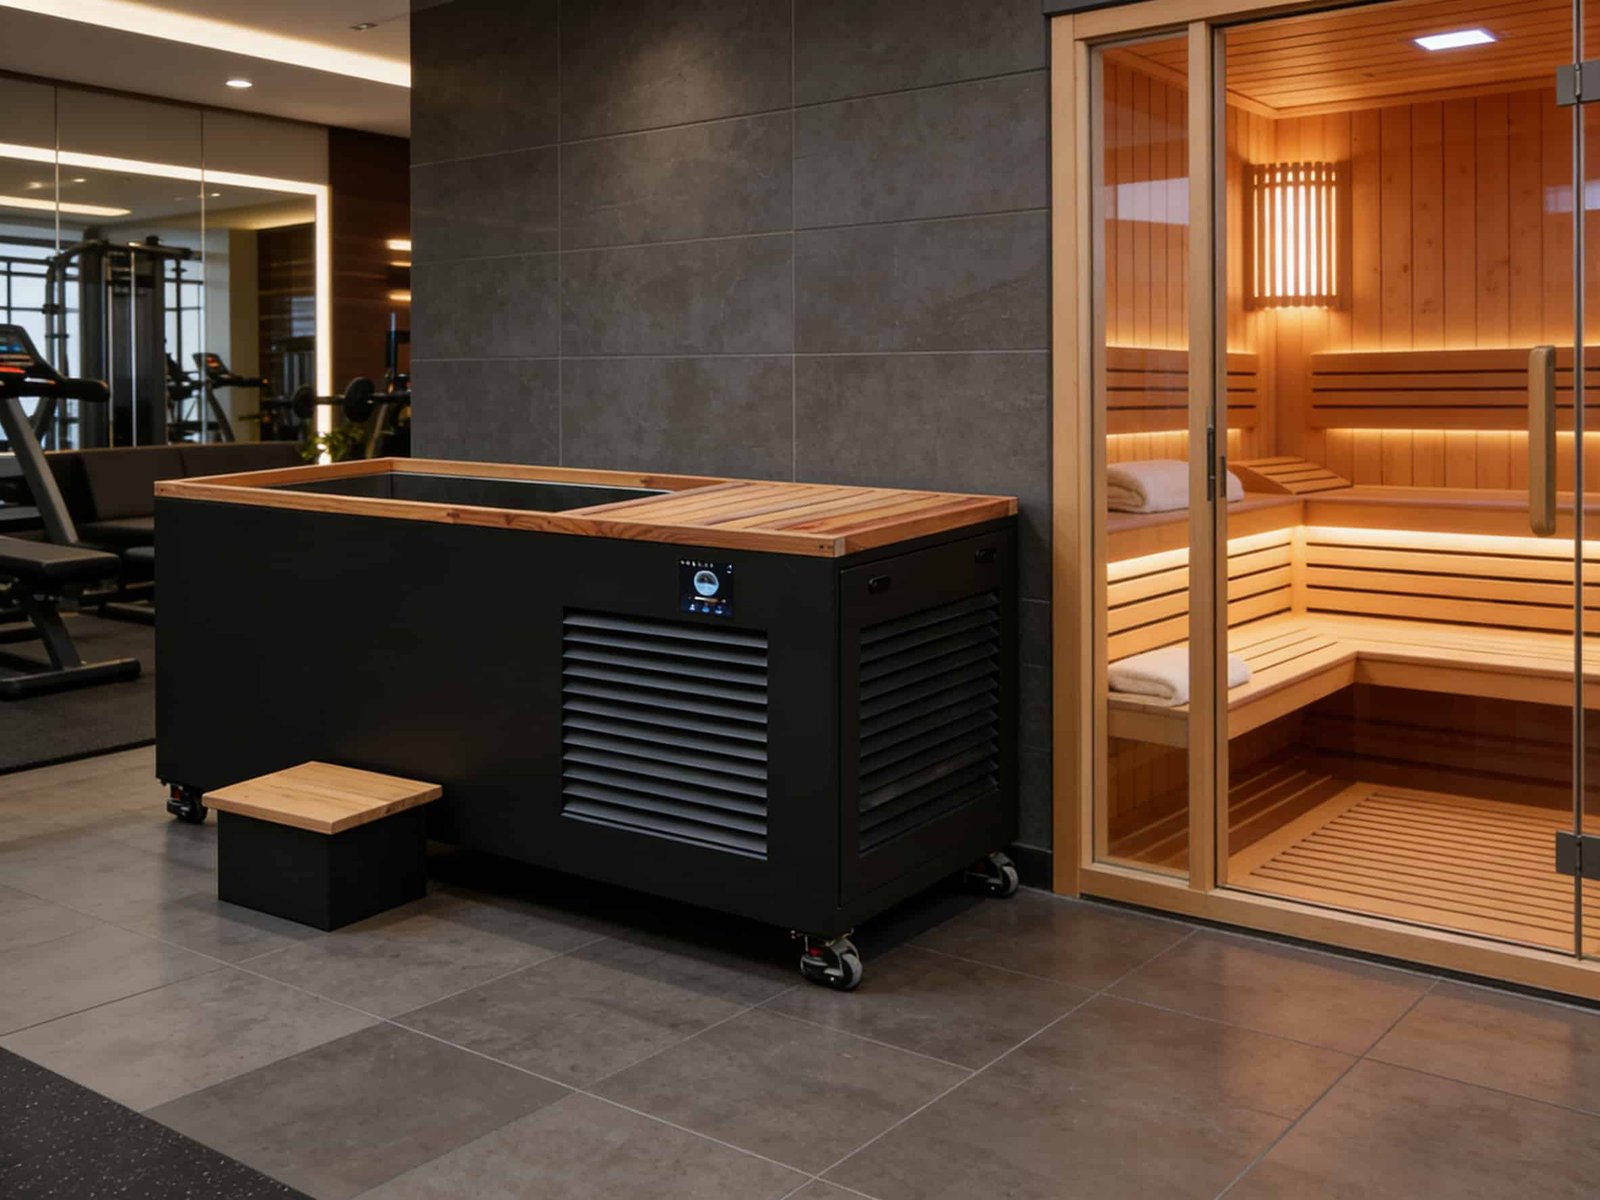
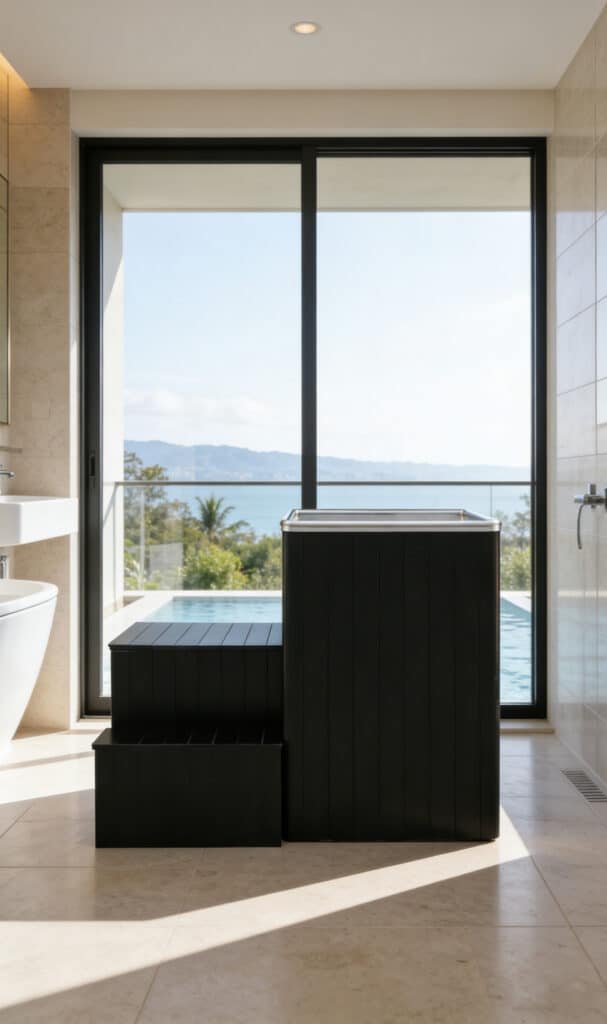
Dark integrated cold plunge in an ocean-view suite concept
Application visual · not a named client case

01 / Private access

Private Suite or Boutique Hotel

This commercial cold plunge pool route is best suited to controlled guest access and a compact, design-sensitive room plan. The brief should settle who prepares the unit, checks water condition, manages cleaning, and responds to guest questions.

  • Prioritize footprint, quiet-zone placement, and discreet service access.
  • Confirm waterproofing, drainage, ventilation, and dedicated electrical provision.
  • Choose the finish only after the maintenance route is understood.
Review suite-ready routes
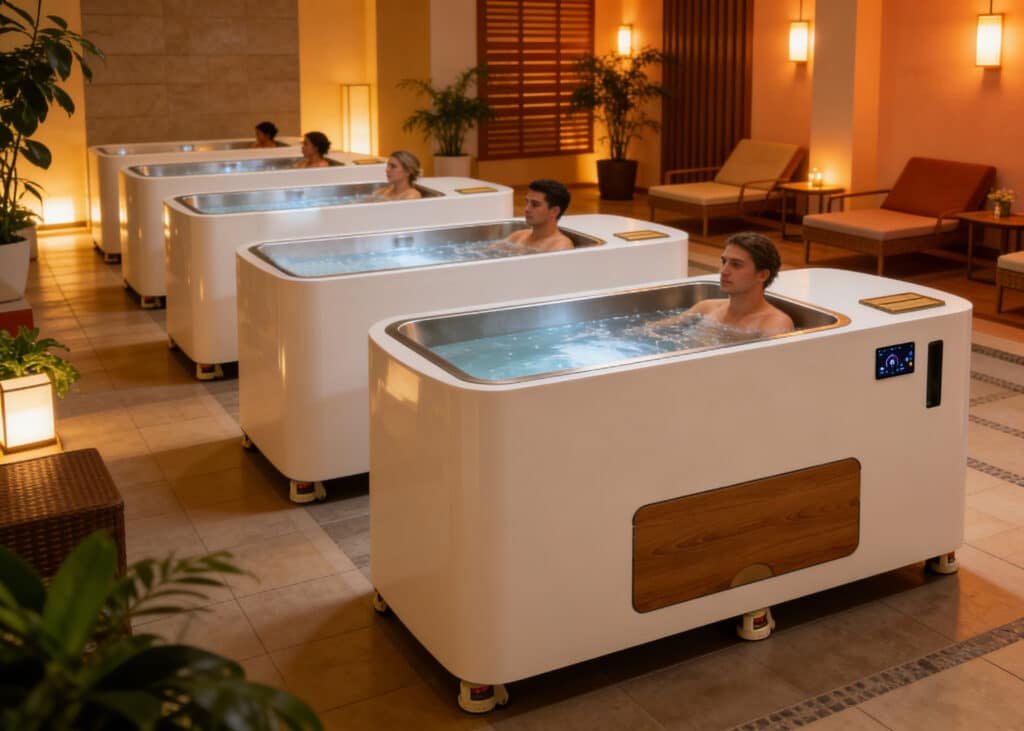
Multiple cold plunge tubs arranged in a shared spa wet area concept
Application visual · capacity and layout are project-specific

02 / Staffed amenity

Shared Spa Wet Area or Resort

Shared use shifts the decision toward guest flow, staff ownership, water-care routines, and access for filters, pumps, controls, and service panels.

  • Estimate peak use and recovery time between sessions.
  • Plan floor drainage, splash management, and a non-slip circulation route.
  • Keep heat rejection and maintenance work away from the guest experience.
Open the operating checklist
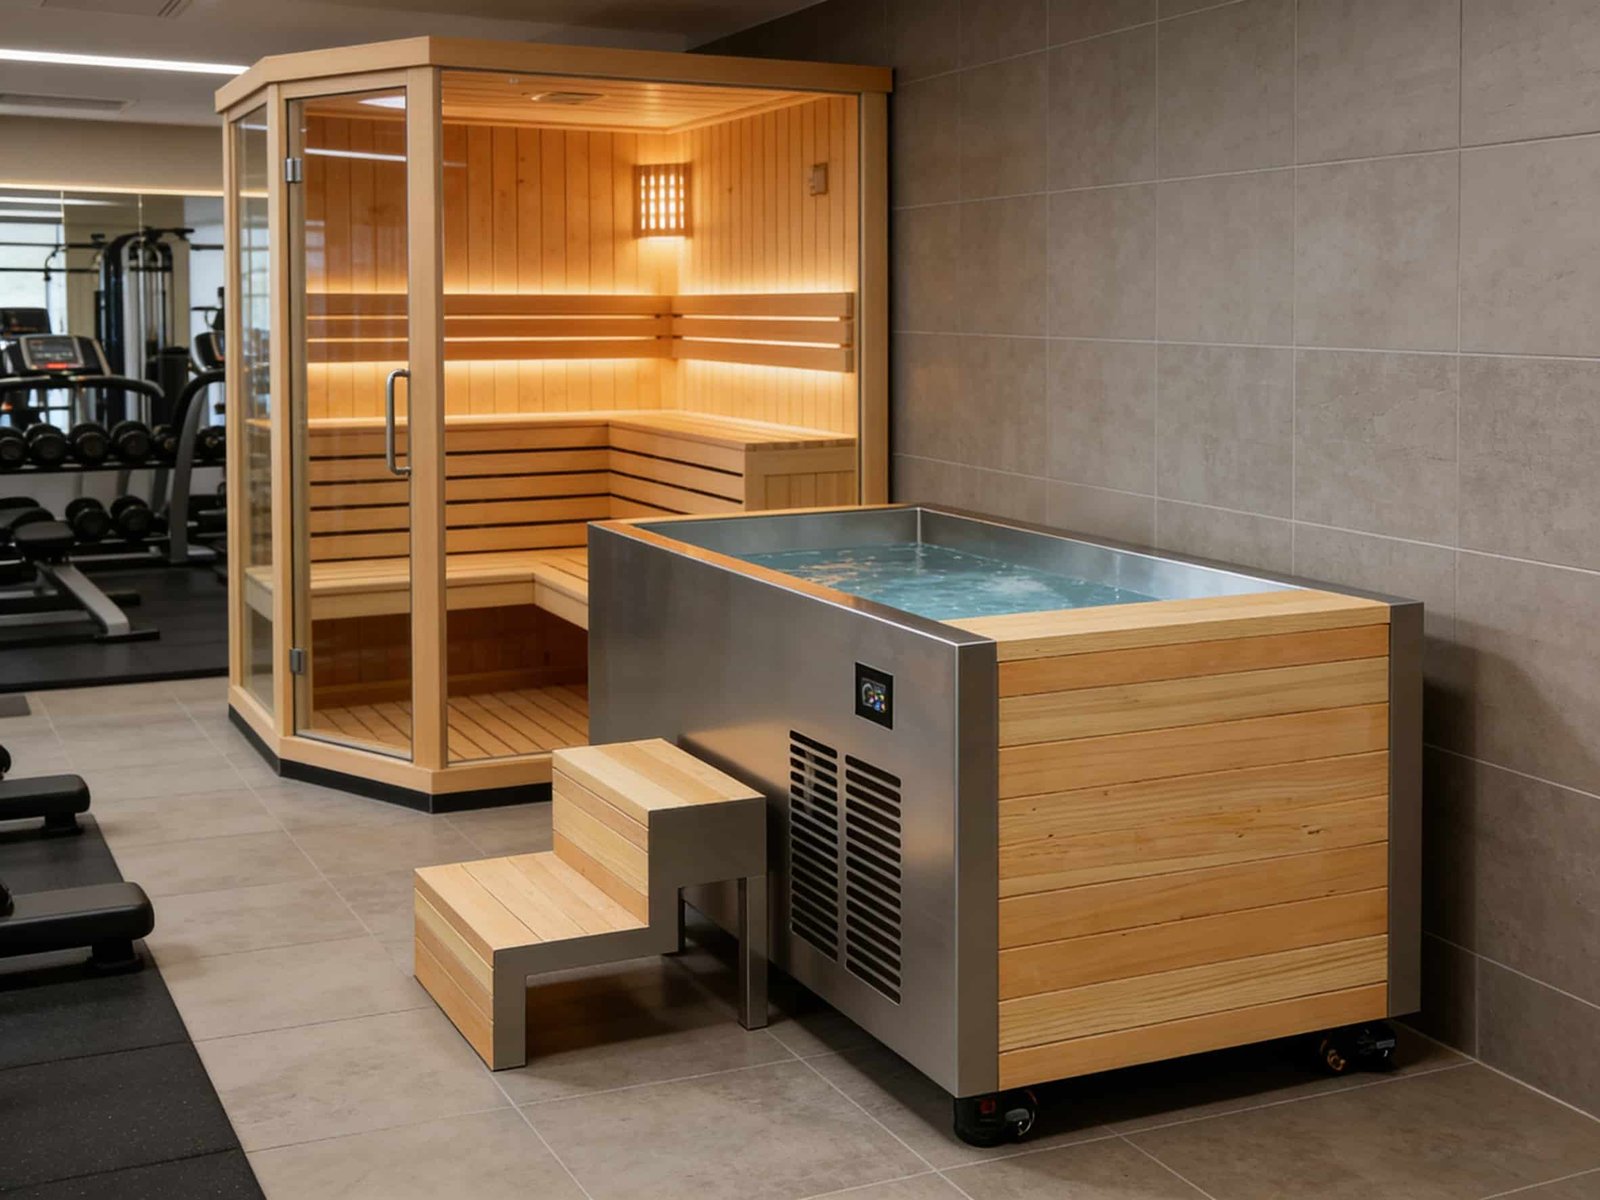
Sauna room paired with a cold plunge system
Application visual · heat and cold zones require a coordinated site plan

03 / Thermal circuit

Sauna + Cold Plunge Recovery Zone

Treat the sauna and plunge as one guest journey, but plan them as separate heat, water, electrical, and maintenance zones. The transition route should support supervision, clear instructions, and safe wet-foot traffic.

Transition layoutVentilation zonesDrainage routeOperating signage
Explore sauna + cold plunge systems

Select by site, not by appearance alone

Build the shortlist around five project decisions

A commercial cold plunge pool recommendation should connect the property space, expected use, installation route, tub construction, and matching chiller—not copy the full catalogue into the project page.

Space
Room dimensions, doors, delivery path, clearances
Use
Private or shared, expected sessions, staff ownership
Install
Built-in route, separate equipment, indoor or exposed area
Vessel
Footprint, immersion style, material, finish, access
Chiller match
Water volume, ambient conditions, heat load, power supply

Route A / Integrated or direct-cool equipment

For suites or wellness rooms where a separate mechanical area is impractical

Built-in or direct-cool routes can simplify visible mechanical planning, but they still require confirmed ventilation clearance, drainage, electrical protection, and access to service panels. Exact internals and documentation are model-specific.

Vent clearanceService sideDrain routeElectrical spec
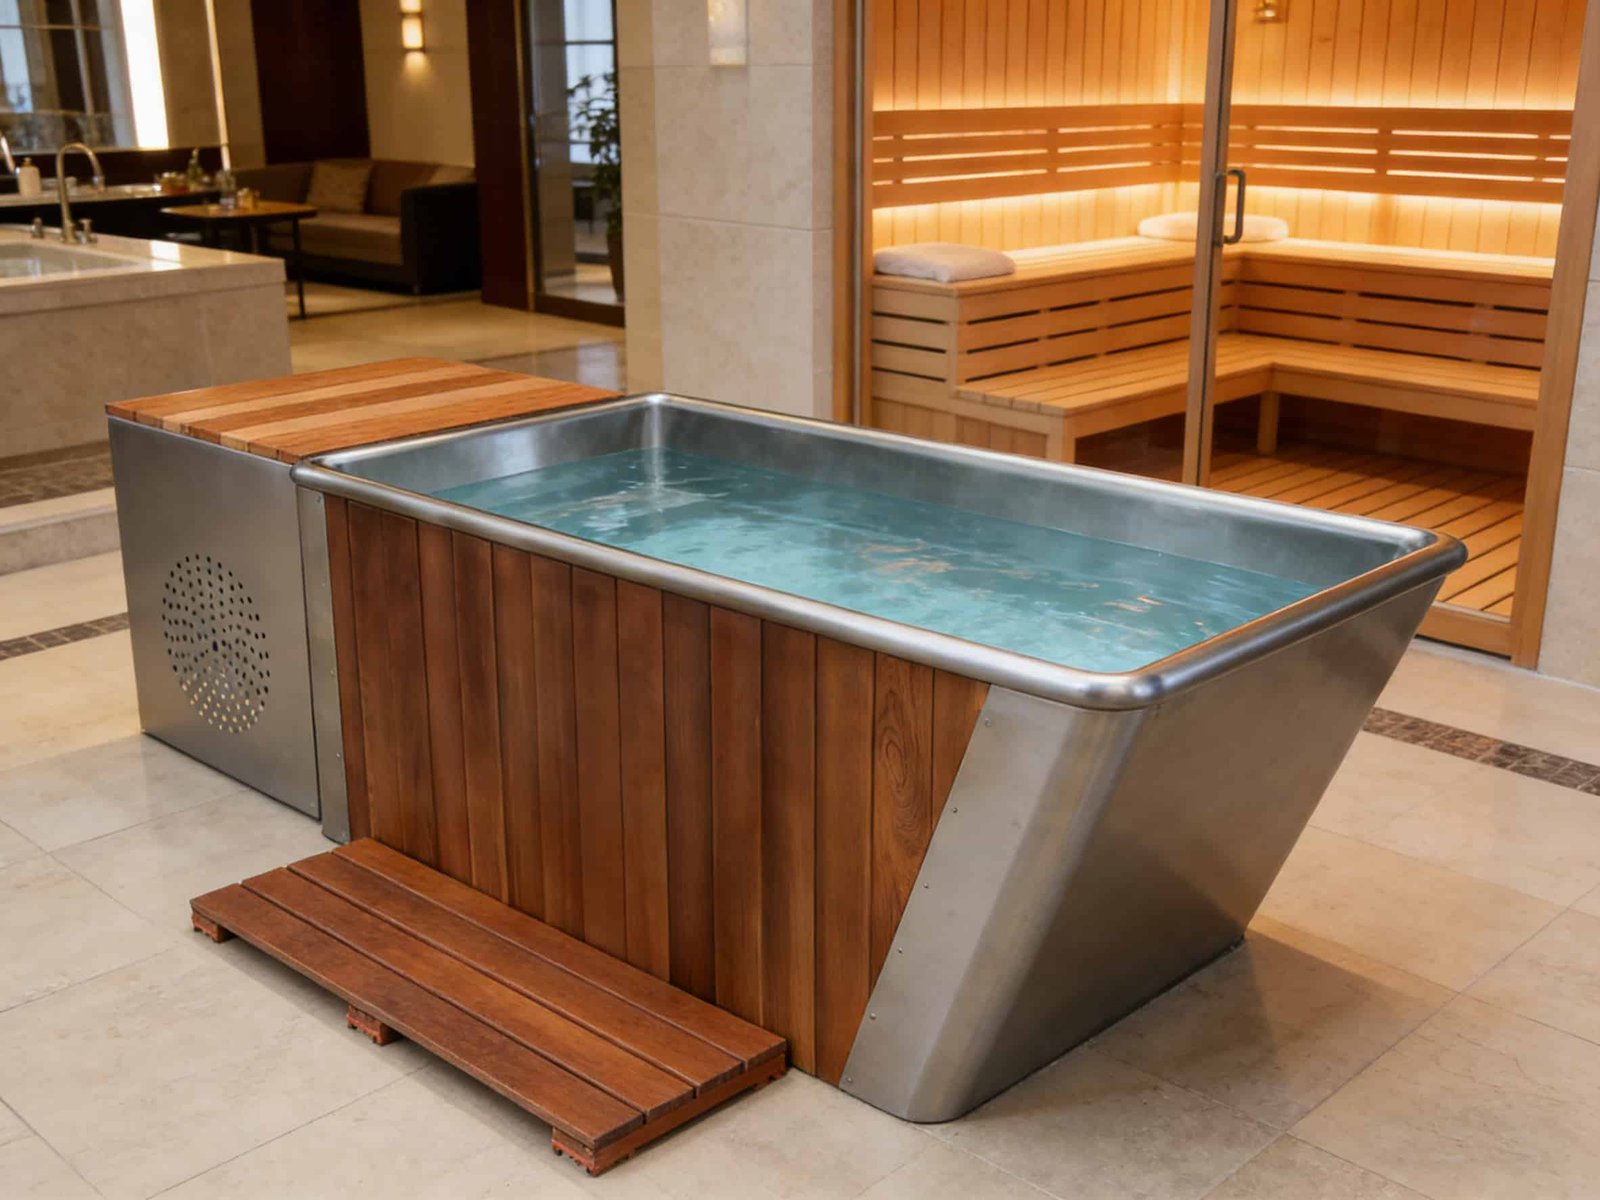
Wood and stainless steel cold plunge in a spa setting
Existing product application visual

Route B / Separated planning

Wet-area vessel + matched equipment route

Useful when the mechanical equipment can be positioned away from the quiet guest zone. Confirm pipe distance, access, condensate or drain handling, ventilation, and the selected tub connection layout.

Review the WT-07 product page
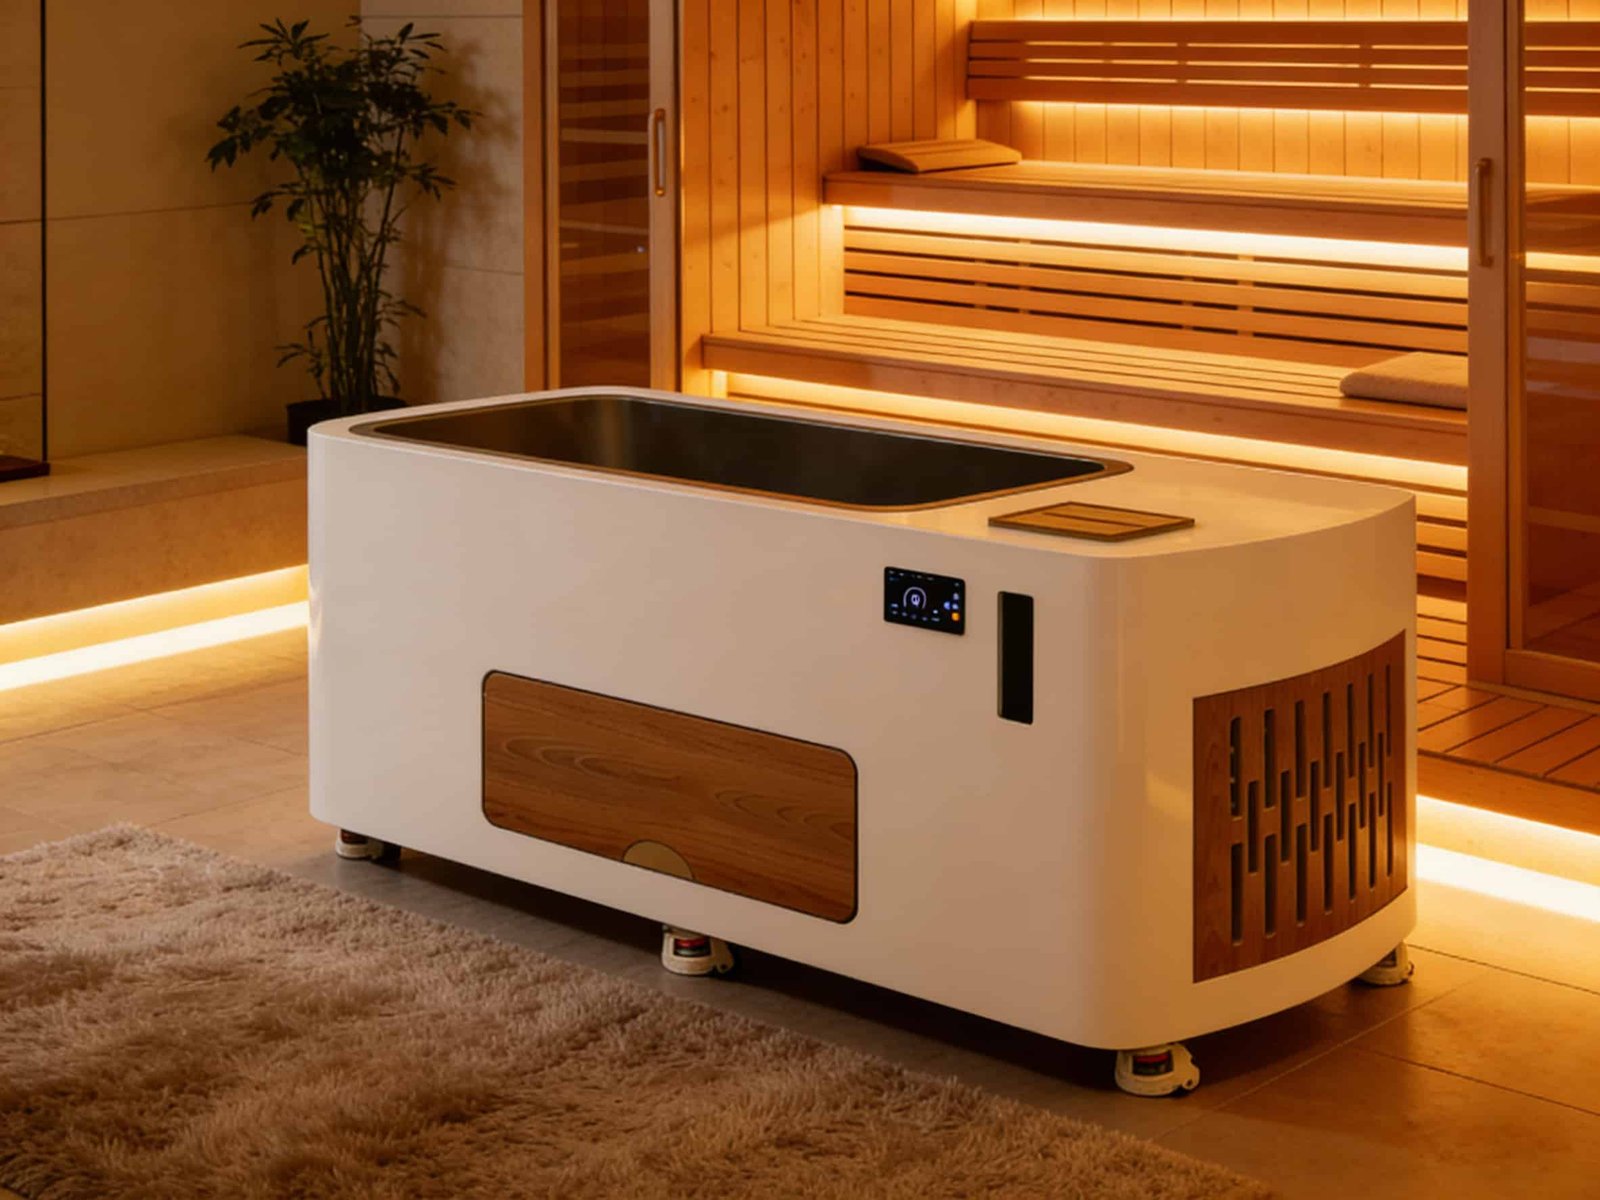
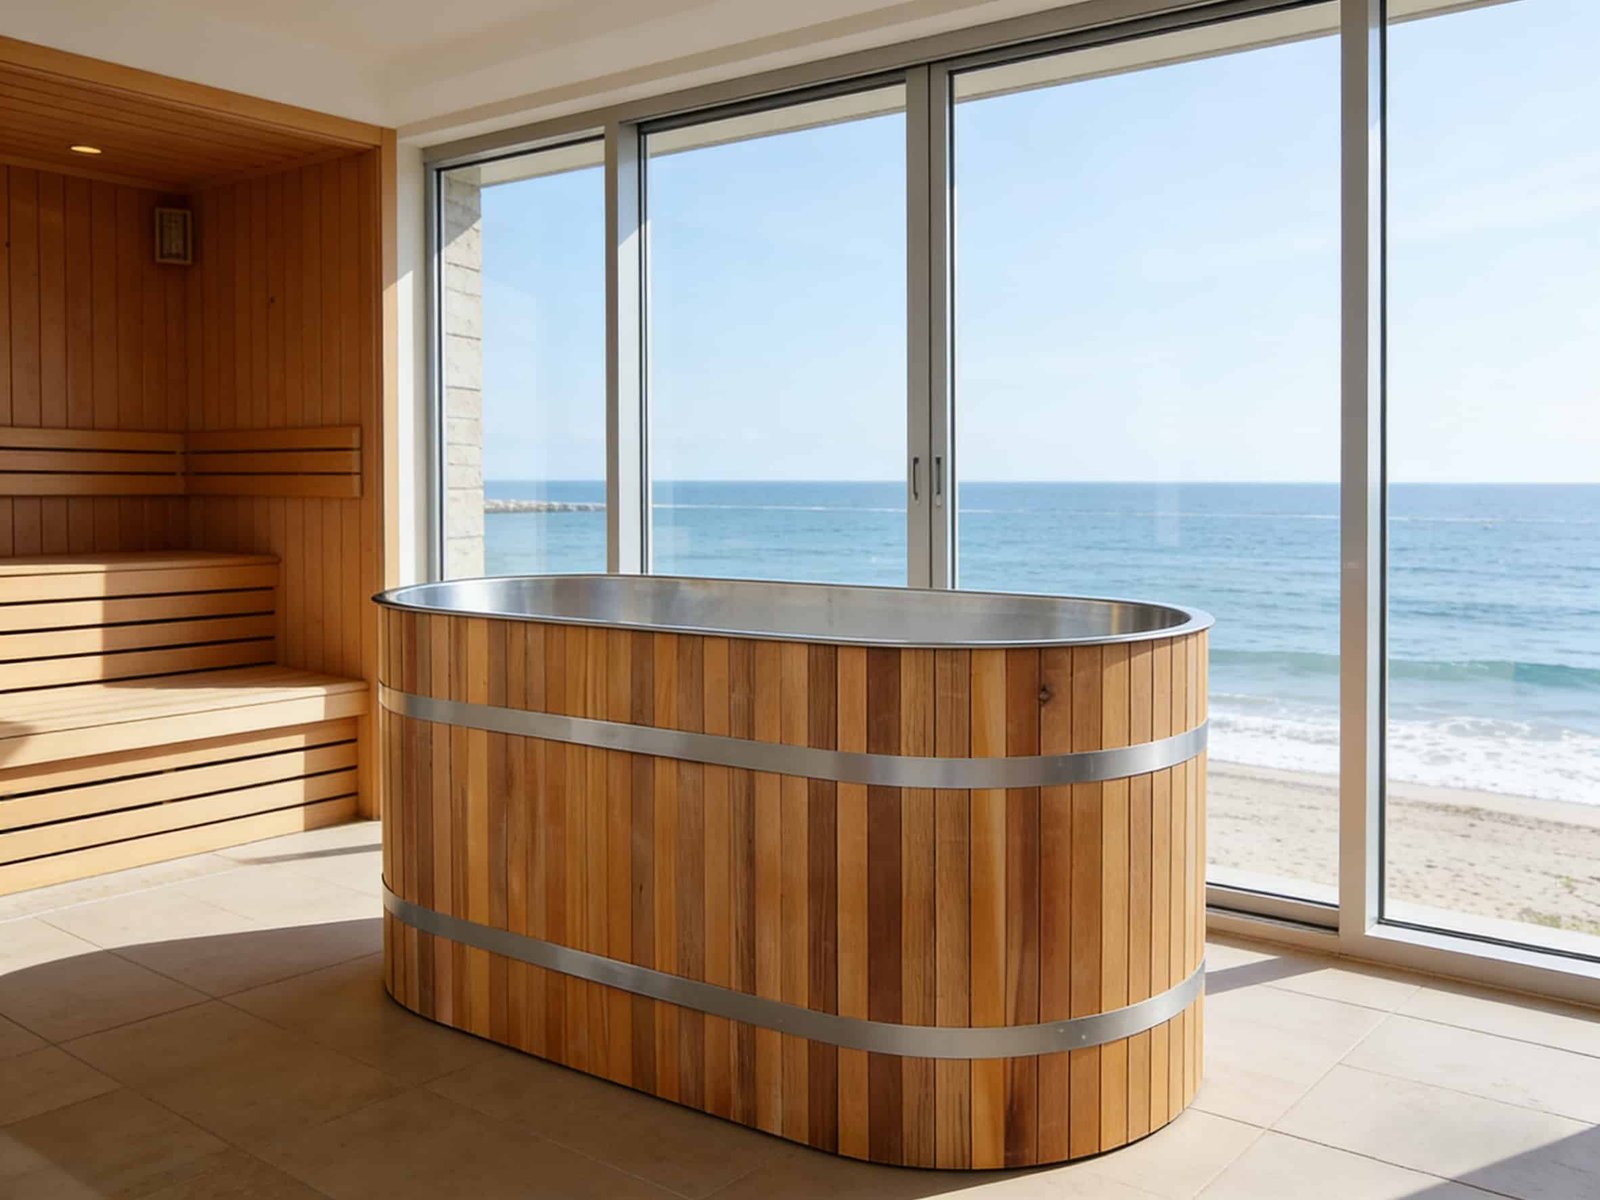
Round wood-clad cold plunge beside a sauna and ocean-view window
Application visual · no property identity claimed

Route C / Design-led finish

Wood-clad and warmer material directions

For boutique and resort interiors where the plunge must sit comfortably beside timber, stone, and warm lighting. Review the water-contact liner, exterior finish, cleaning routine, humidity exposure, and delivery access before approving appearance.

Plan the operating environment

A hospitality system succeeds behind the guest-facing finish

Before a commercial cold plunge pool model is confirmed, the property team and supplier should review the quiet zones, heat-rejection path, wet-area construction, utilities, service access, water-care routine, and daily ownership.

See the project review sequence
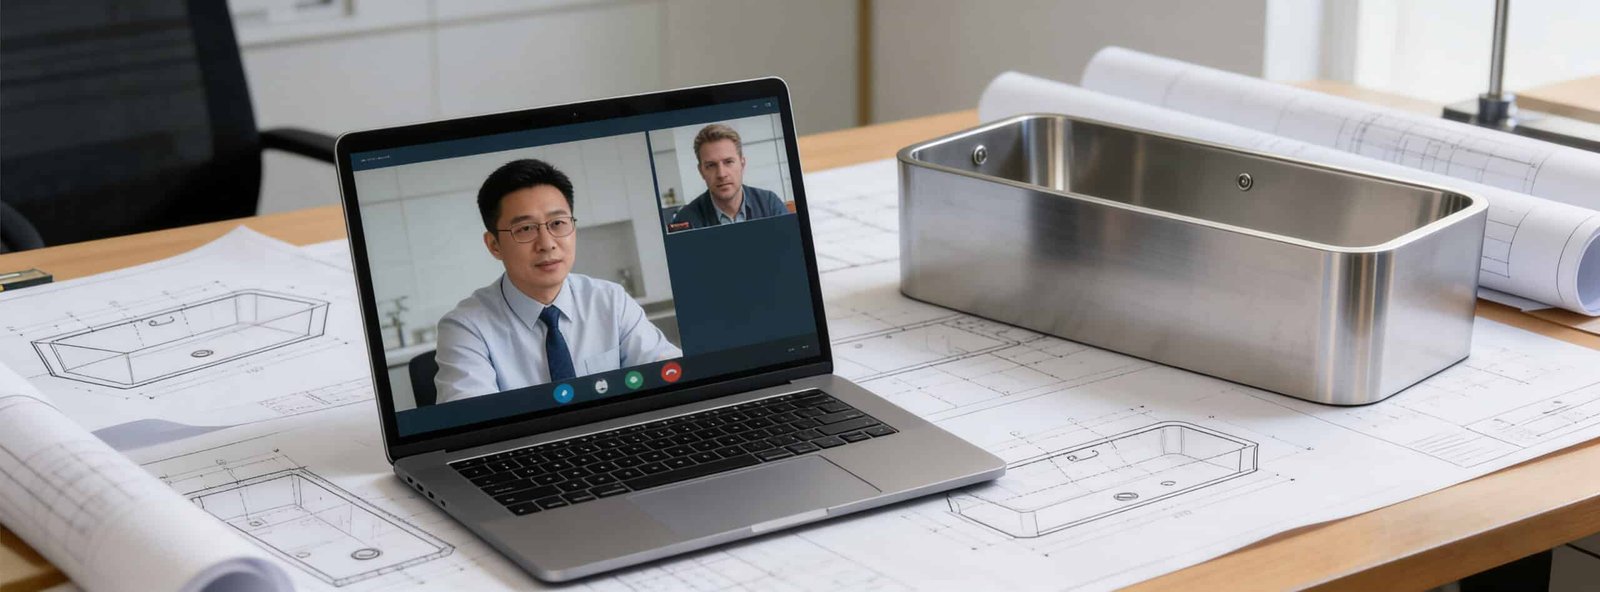
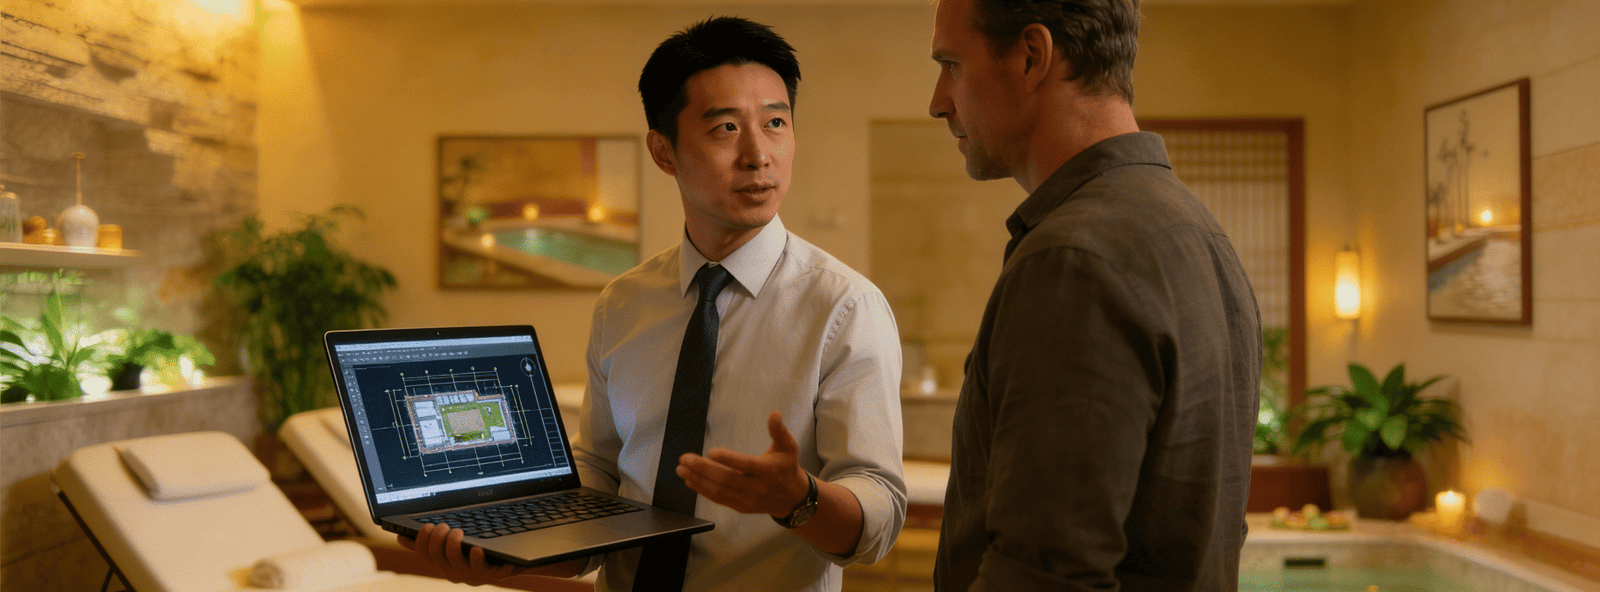
Remote project review beside layout drawings
Planning visualUse property drawings and utility information where available; this image is not evidence of a named hotel project.
01

Noise & heat location

Keep compressor and fan sound, warm exhaust air, and routine service activity away from treatment rooms and quiet guest areas where possible. Ask for model-specific operating information and clearance requirements; do not plan around an unverified fixed dB figure.

02

Drainage & waterproofing

Coordinate floor drains, splash zones, overflow or spill routes, threshold details, and slip-resistant finishes with the project’s local design team.

03

Electrical provision

Confirm destination voltage and frequency, circuit capacity, protection devices, plug or hardwire route, and local code requirements for a wet-area installation.

04

Service access

A commercial cold plunge pool should leave filters, pumps, controls, connections, vents, and removable panels reachable without dismantling guest-facing joinery.

05

Water-care plan

Define filtration, cleaning, water-change, testing, and record-keeping responsibilities. Any hygiene or public-health requirement must be checked for the project location and intended use.

06

Operating ownership

Assign who opens and closes the amenity, checks water condition and temperature, cleans contact surfaces, communicates guest rules, records issues, and escalates service needs. The equipment cannot replace an operating procedure.

Temperature planning icon

Temperature & loadConfirm target range, starting water, volume, ambient conditions, and recovery demand.

Water treatment option icon

Water-treatment optionsVerify the exact components and operating method included with the selected configuration.

Filter media and consumables icon

Filters & consumablesDocument replacement intervals, access, spares, and the responsible operating team.

Trust through traceable project evidence

Know which image is proof, which is process, and which is visual direction

Shenzhen Helsitec Technology Co., Ltd.

Commercial cold plunge pool sourcing should be supported by consistent company and manufacturing references. Product certification, warranty, and service scope must be checked against the exact model, electrical version, destination, and commercial documents.

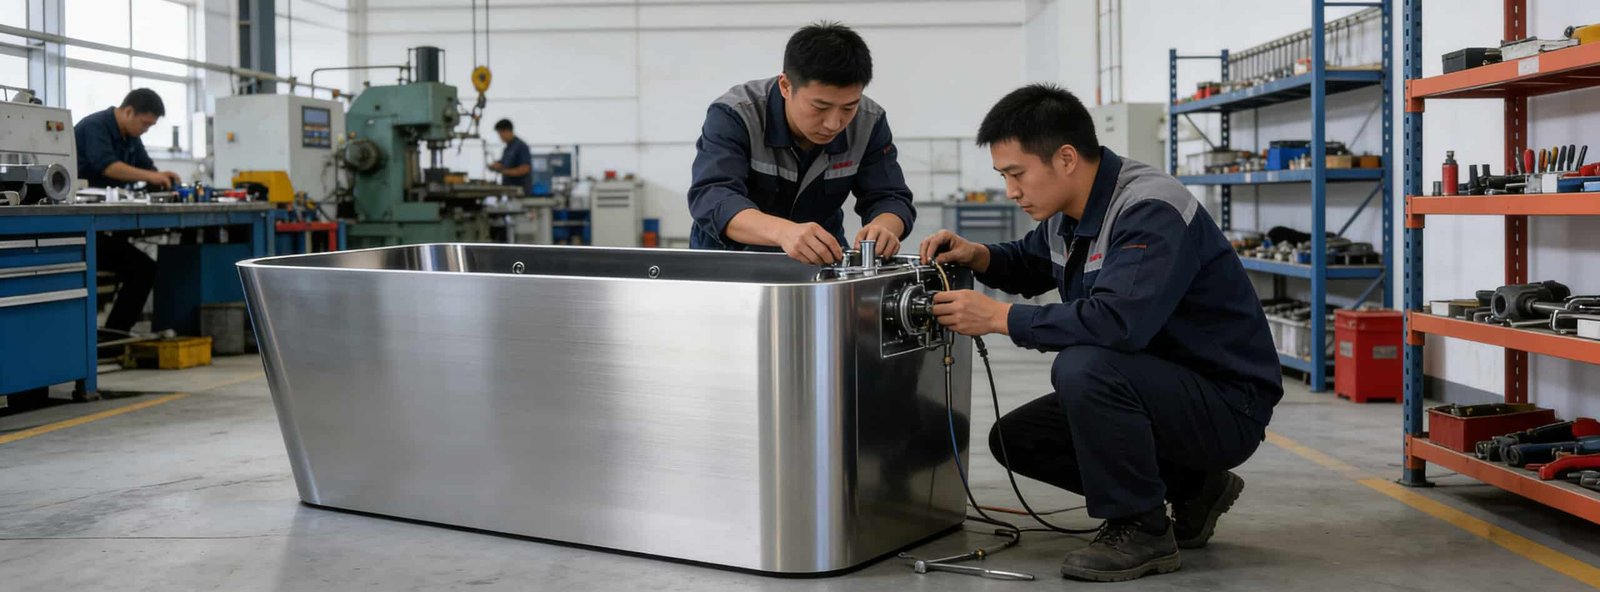
Technicians inspecting a stainless steel cold plunge system
Production reference

Assembly and inspection access

This image shows technicians working on a stainless steel commercial cold plunge pool system. It supports a manufacturing-process discussion; it does not by itself prove a model’s certification or a hotel installation.

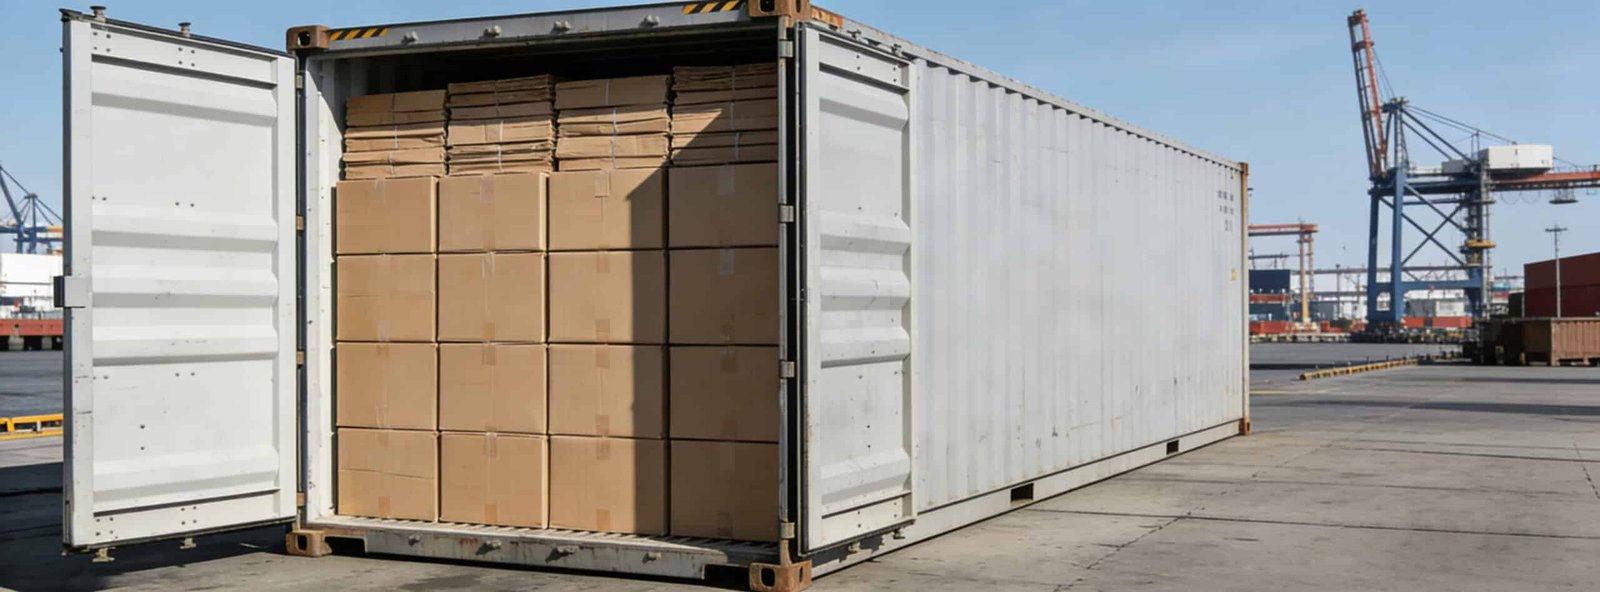
Packed goods inside a shipping container
Logistics reference

Packaging and container loading

This image shows packed goods in a container. It is retained as logistics context and is not described as an on-site installation.

Project review conversation with drawings
Process visual

Project coordination

Useful to explain the review workflow, but not presented as documentary evidence of a named customer, property, or completed project.

From property brief to delivery support

A project path with visible decision gates

A commercial cold plunge pool project should close specific questions at each stage before the next commercial commitment. No fixed lead-time, performance, uptime, or return promise is assumed here.

  1. 01

    Share the property brief

    Property type, use zone, available footprint, expected use, destination, quantity, target timing, and photographs or a floor plan if available.

  2. 02

    Receive a configuration recommendation

    Shortlist the tub and chiller route, state open assumptions, and identify the information still required for an accurate quote.

  3. 03

    Confirm site and document requirements

    Review electrical supply, drainage, waterproofing, ventilation or heat rejection, service access, connections, and required model documentation.

  4. 04

    Approve sample or order details

    Confirm drawings, finish, branding if applicable, accessories, included items, packaging, commercial terms, and acceptance points.

  5. 05

    Production and delivery support

    Coordinate agreed inspection evidence, packing, shipping documents, and the information required by the property’s local installation or commissioning team.

Start with your project brief
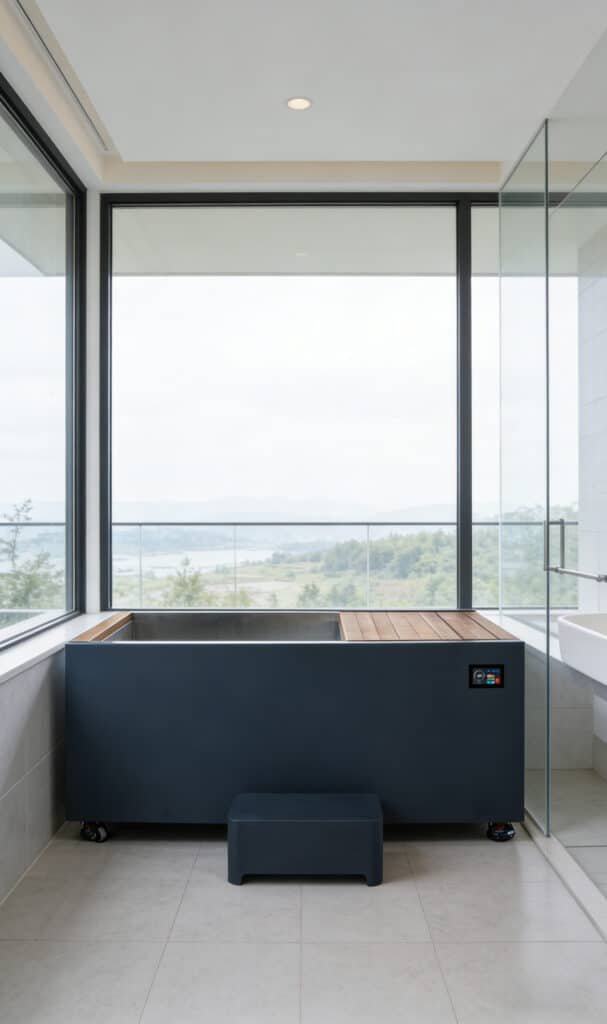
Dark cold plunge on a private terrace concept
Design application visualUse the actual site plan to validate delivery access, drainage, utilities, ventilation, weather exposure, and service clearances.

Continue the relevant decision

Hotel & spa planning guides

Compare each commercial cold plunge pool route through broader buyer planning, boutique-property context, and sauna + cold plunge system design.

This hospitality page does not route visitors into unrelated gym content unless they deliberately choose to compare facility types.

Questions from hotel and spa teams

Commercial cold plunge pool project FAQ

Answers stay at planning level until the exact model, site, electrical version, operating load, and destination requirements are known.

Ask about your property
How should we choose between an in-suite system and a shared spa installation?

Start with guest access and operating ownership. A commercial cold plunge pool in a private suite usually emphasizes footprint, quiet-zone placement, discreet service access, and a simple reset routine. A shared spa places more weight on peak use, staff supervision, water-care procedures, drainage, and maintainability.

Can the chiller or mechanical equipment be placed away from the guest area?

Some configurations can separate the tub from the mechanical equipment. The allowable route depends on the selected system, pipe run, elevation, access, ventilation, and connection details. These items should be reviewed before the room layout is fixed.

What information is needed for an initial recommendation?

Share the property type, intended use zone, available dimensions, estimated daily and peak use, tub size or water volume if known, target temperature, ambient conditions, electrical supply, drainage and service constraints, destination, quantity, and any preferred material or finish. A floor plan is helpful but optional at the first step.

How should a hotel plan for noise and heat?

Identify quiet guest areas, the equipment’s ventilation path, warm-air discharge, and service route. Request model-specific information and coordinate it with the room designer or local engineer. This page does not promise a universal fixed sound level or cooling time.

What water treatment or sanitation setup is required?

The answer depends on the selected configuration, user volume, operating method, and local public-health requirements. Confirm the included filtration or treatment components by model, then create a site-specific cleaning, testing, water-change, and record-keeping procedure. U.S.-based teams can also review the CDC's Model Aquatic Health Code as planning guidance; it is not federal law, and local requirements still control.

Can the exterior finish or branding be customized?

Finish and branding options can be reviewed as part of the project brief, subject to the base model, material, quantity, manufacturing feasibility, maintenance requirements, and approved commercial scope. Appearance should be confirmed together with drawings and included items.

Which certifications apply to a hotel project?

Certification and compliance documents must be checked for the exact model, electrical version, destination, and requested configuration. Do not assume that a document for one model automatically applies to every tub, chiller, or complete system.

How are warranty, spare parts, and service handled?

Confirm the commercial warranty term, covered components, troubleshooting path, spare-parts plan, shipping responsibility, and local service expectations in the quotation or order documents. The property should also preserve practical access to serviceable parts.

Start with the property brief

Request a Commercial Cold Plunge Pool Project Review

For the first commercial cold plunge pool review, send the known conditions now; a complete drawing package is not required. The response should identify a practical route, open assumptions, and the next information needed.

  • 01

    Property & useHotel, resort, spa, suite, shared wet area, or sauna recovery zone

  • 02

    Site conditionsDimensions, indoor or exposed location, ambient conditions, drainage, and service access

  • 03

    Operating planPrivate or shared use, expected sessions, staff ownership, and target temperature

  • 04

    Commercial scopeDestination, electrical supply, quantity, finish, branding, and target timing

Prefer a direct contact route?

Open the OMNI Ice contact page

Project enquiry

Tell us what you already know

Use the form below to share your property, site conditions, expected use, destination, and preferred project timing.