
Hotels & resorts
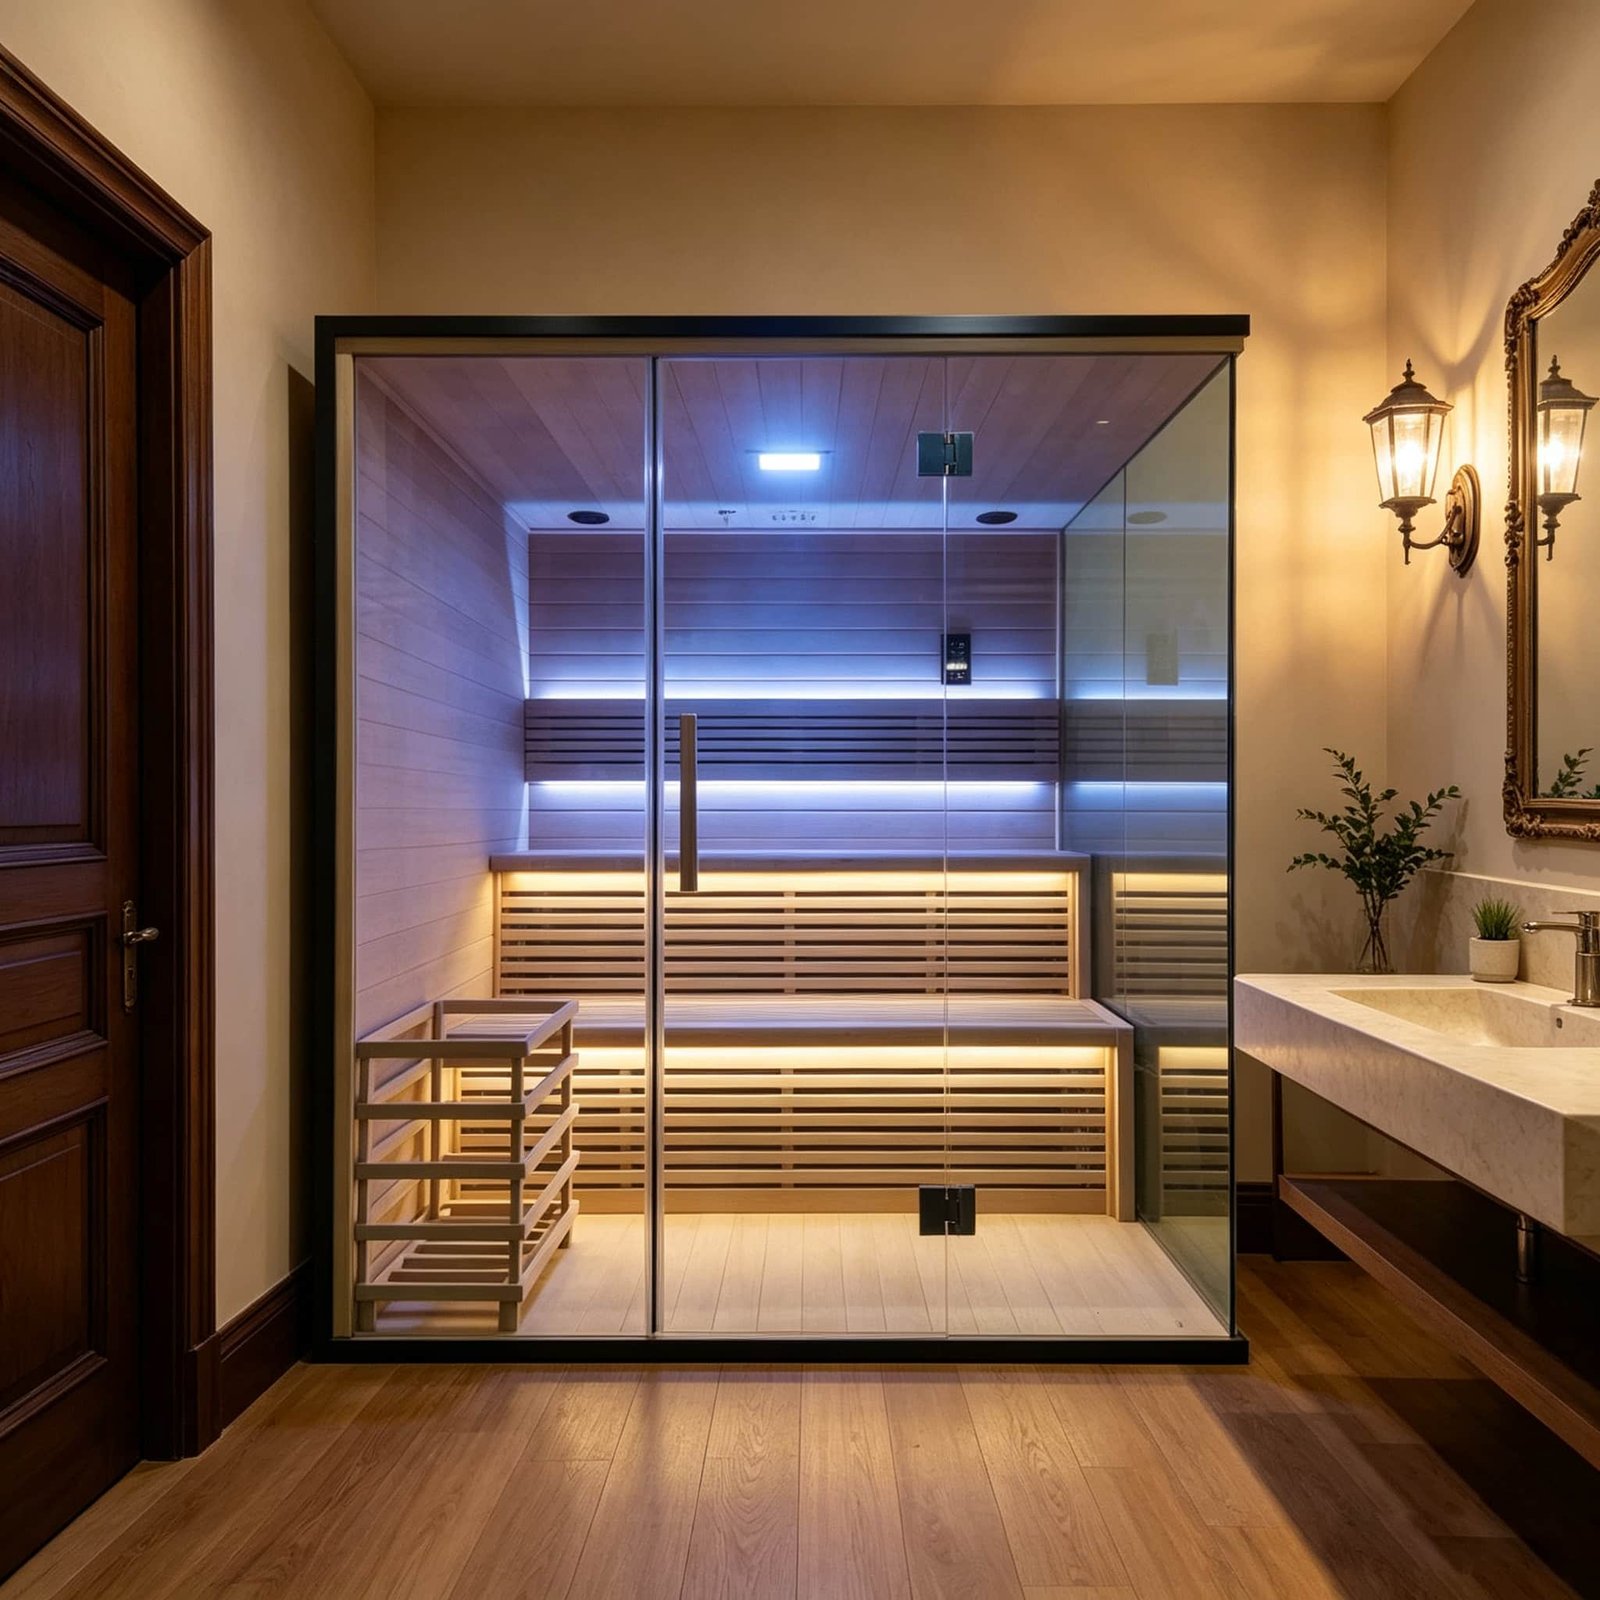
Ask the commercial sauna manufacturer to coordinate the multi person sauna room with the wider guest-wellness plan and operating requirements.
Recovery equipment manufacturing for global B2B buyers
COMMERCIAL SAUNA / MULTI-PERSON ROOM ROUTE
OMNI Ice is a commercial sauna manufacturer for hotels, resorts, spas, gyms, brands and distributors comparing wider indoor cabins, outdoor rooms and project-based configurations. The commercial sauna manufacturer review then confirms rated users, heat route, site services and destination-market requirements.
SAUNA COLLECTION PATHWAYS
Move between installation setting, heating method and user-capacity pages without returning to the main menu.
04 / BUYERS & APPLICATIONS
A commercial sauna manufacturer should define project ownership and documentation before a simple model-image comparison becomes a quotation.
Ask the commercial sauna manufacturer to coordinate the multi person sauna room with the wider guest-wellness plan and operating requirements.
Ask the commercial sauna manufacturer to plan repeated use, cleaning, service access and local installation together.
Use one commercial sauna manufacturer brief for the platform, configuration, drawings, branding, packaging and handoff scope.
05 / COMMERCIAL PROCUREMENT CONTROL
A useful commercial comparison puts every supplier on the same project brief. Ask each commercial sauna manufacturer to identify the offered model, room configuration, inclusions, exclusions and items still awaiting confirmation.
Record the model name, drawing revision, external dimensions, usable internal dimensions, proposed seating arrangement and finish direction. A similar marketing image is not enough to establish equivalence. If a supplier proposes an alternative model, keep it on a separate comparison line and request an updated drawing. This avoids combining dimensions from one room, a heater from another and accessories from a third into a specification that does not exist.
State the target number of users, expected session pattern, private or supervised commercial use, cleaning routine and required service access. Rated users must come from the approved configuration, not from counting people in a photograph. Hotels, spas, gyms and resorts may also need circulation space, entry management, staff access and turnaround procedures considered alongside seating. Those inputs influence the useful room layout before price comparison begins.
Confirm whether the quotation is based on a traditional heated-room route, an infrared panel route or another specifically documented configuration. Request the proposed heater or panel layout, controls, available electrical supply, ventilation approach, clearances and responsibility for any locally sourced components. The selected system must be checked against the room volume, intended operation and destination-market requirements; a generic wattage line alone does not define a complete system.
Provide the final indoor or outdoor location, access route, foundation or floor condition, weather exposure, drainage context, available services and delivery constraints. Ask the quotation to state packing method, shipment basis, unloading boundary, assembly scope and the work expected from local contractors. For outdoor projects, weather protection and site interfaces require explicit review. For indoor projects, room clearances, ventilation and electrical routing still need coordination.
List the destination market, quantity, branding, packaging, manuals, drawings, spare-parts expectations, warranty terms, lead-time basis and required compliance documents. Certification cannot be assumed across a collection: it must be verified for the exact model, components and electrical configuration offered to that market. A commercial sauna manufacturer should also identify quotation validity, payment basis and change-control steps so later revisions remain traceable. This creates a clearer comparison between room price, project scope and unresolved responsibility.
Comparison rule: mark every unknown item as open and assign an owner. Do not fill specification gaps with details from sibling models, older drawings or another supplier. The lowest headline price is not directly comparable when utilities, controls, packing, installation boundaries or documentation are missing.
01 / SELECTION ROUTE
A commercial sauna manufacturer should qualify intended users, usable seating, circulation, room volume and operating context before approving a multi person sauna configuration.
For family and private group use where seating comfort, access and room integration lead the decision.
For hotels, resorts and spas where guest flow, cleaning, service and operating patterns matter.
For repeated use requiring project coordination, robust service access and defined responsibility boundaries.
02 / PRODUCT DIRECTIONS
Use these indoor and outdoor directions to narrow the form and layout. A commercial sauna manufacturer must then confirm rated capacity and the complete project configuration.
A commercial sauna manufacturer should not infer person capacity from an image. Confirm the current drawing, usable seating, rated users, heat system, controls, electrical demand, ventilation and documentation for the selected model.
Product modelBroader glazed format for buyers comparing roomier bench and interior arrangements.
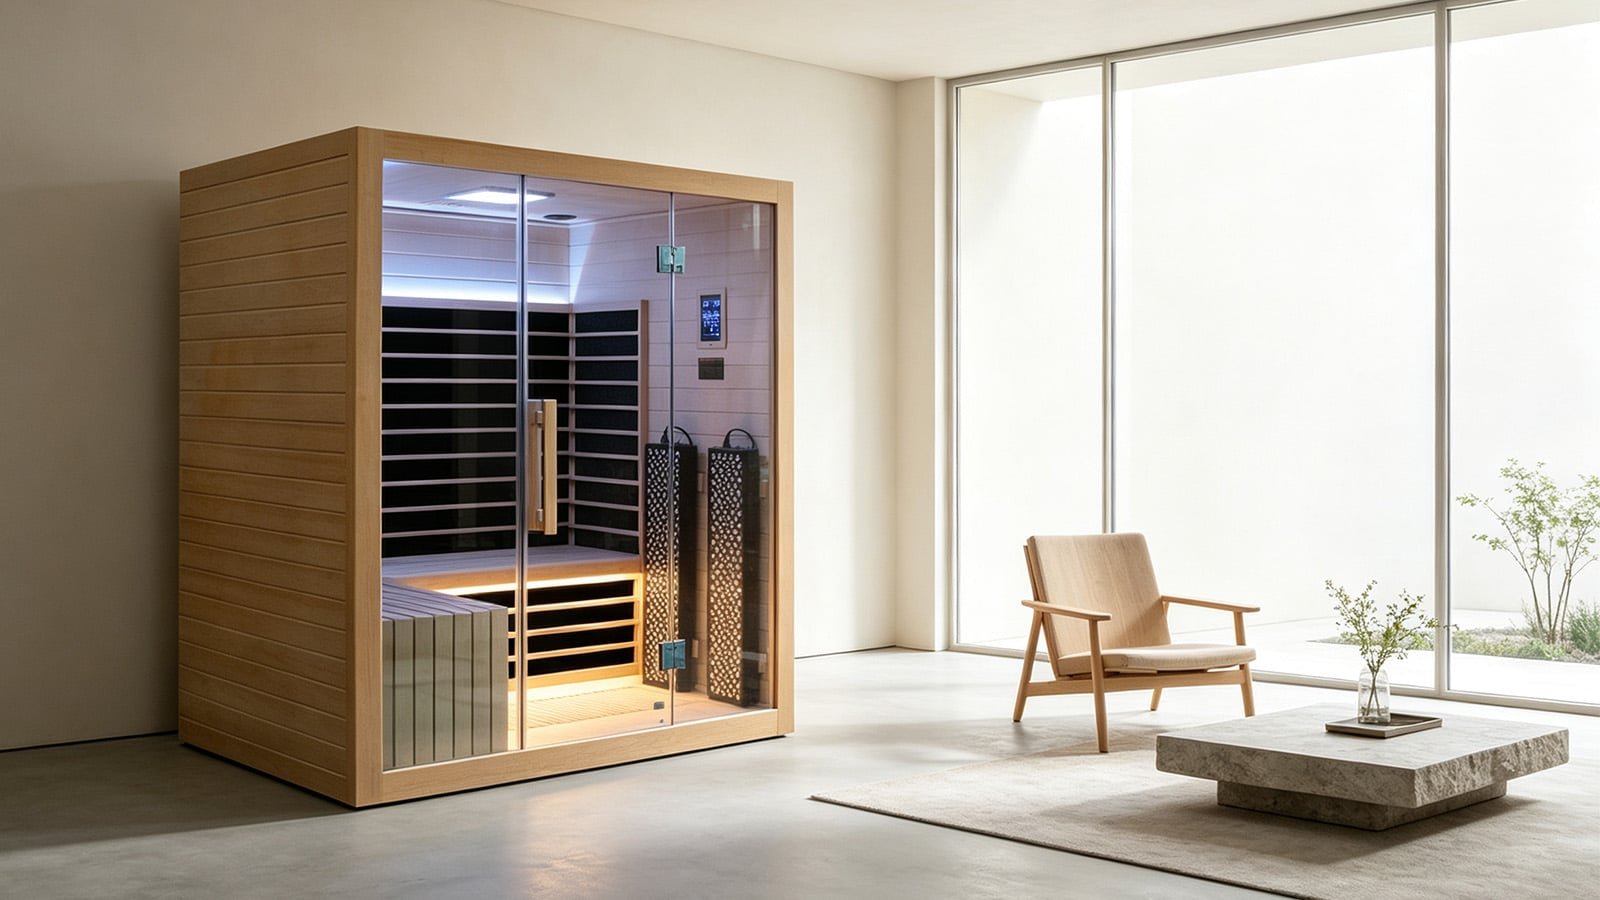
Product modelWraparound bench presentation and broad glazing for shared-layout discussions.
Product model
Product modelVertical slat exterior and open glazing for premium interior collections.
Product modelCorner glazing and a wider visual footprint for private or commercial concepts.
Product modelArchitectural glass enclosure and wood benching for project-based interiors.
Product modelExpanded glazed enclosure direction for hospitality and commercial discussions.
Product modelDark exterior, glazed corner and covered side area for larger site-led discussions.
COMMERCIAL PROJECT BRIEF
A commercial sauna manufacturer comparison should define users, operating setting, room direction, site, utilities, destination, quantity and responsibility boundaries before price is compared.
03 / PROJECT QUALIFICATION
A commercial sauna manufacturer needs capacity, circulation and operating use to be reviewed together instead of treated as separate labels.
For a multi person sauna, confirm approved capacity, bench geometry, usable seating, entry and circulation from the current drawing.
Review the multi person sauna room volume, glazing, heater or panel route, controls, ventilation and electrical context together.
Record private or commercial use, expected sessions, supervision, cleaning and service access needs.
Clarify delivery, assembly, utilities, local installation, approvals, documentation and after-sales boundaries.
Have these inputs ready?
Send the project brief ↗COMMERCIAL OPERATING SCENE
A commercial sauna manufacturer review begins with the operating scene: user flow, supervision, cleaning, utilities, service access and documented responsibility.
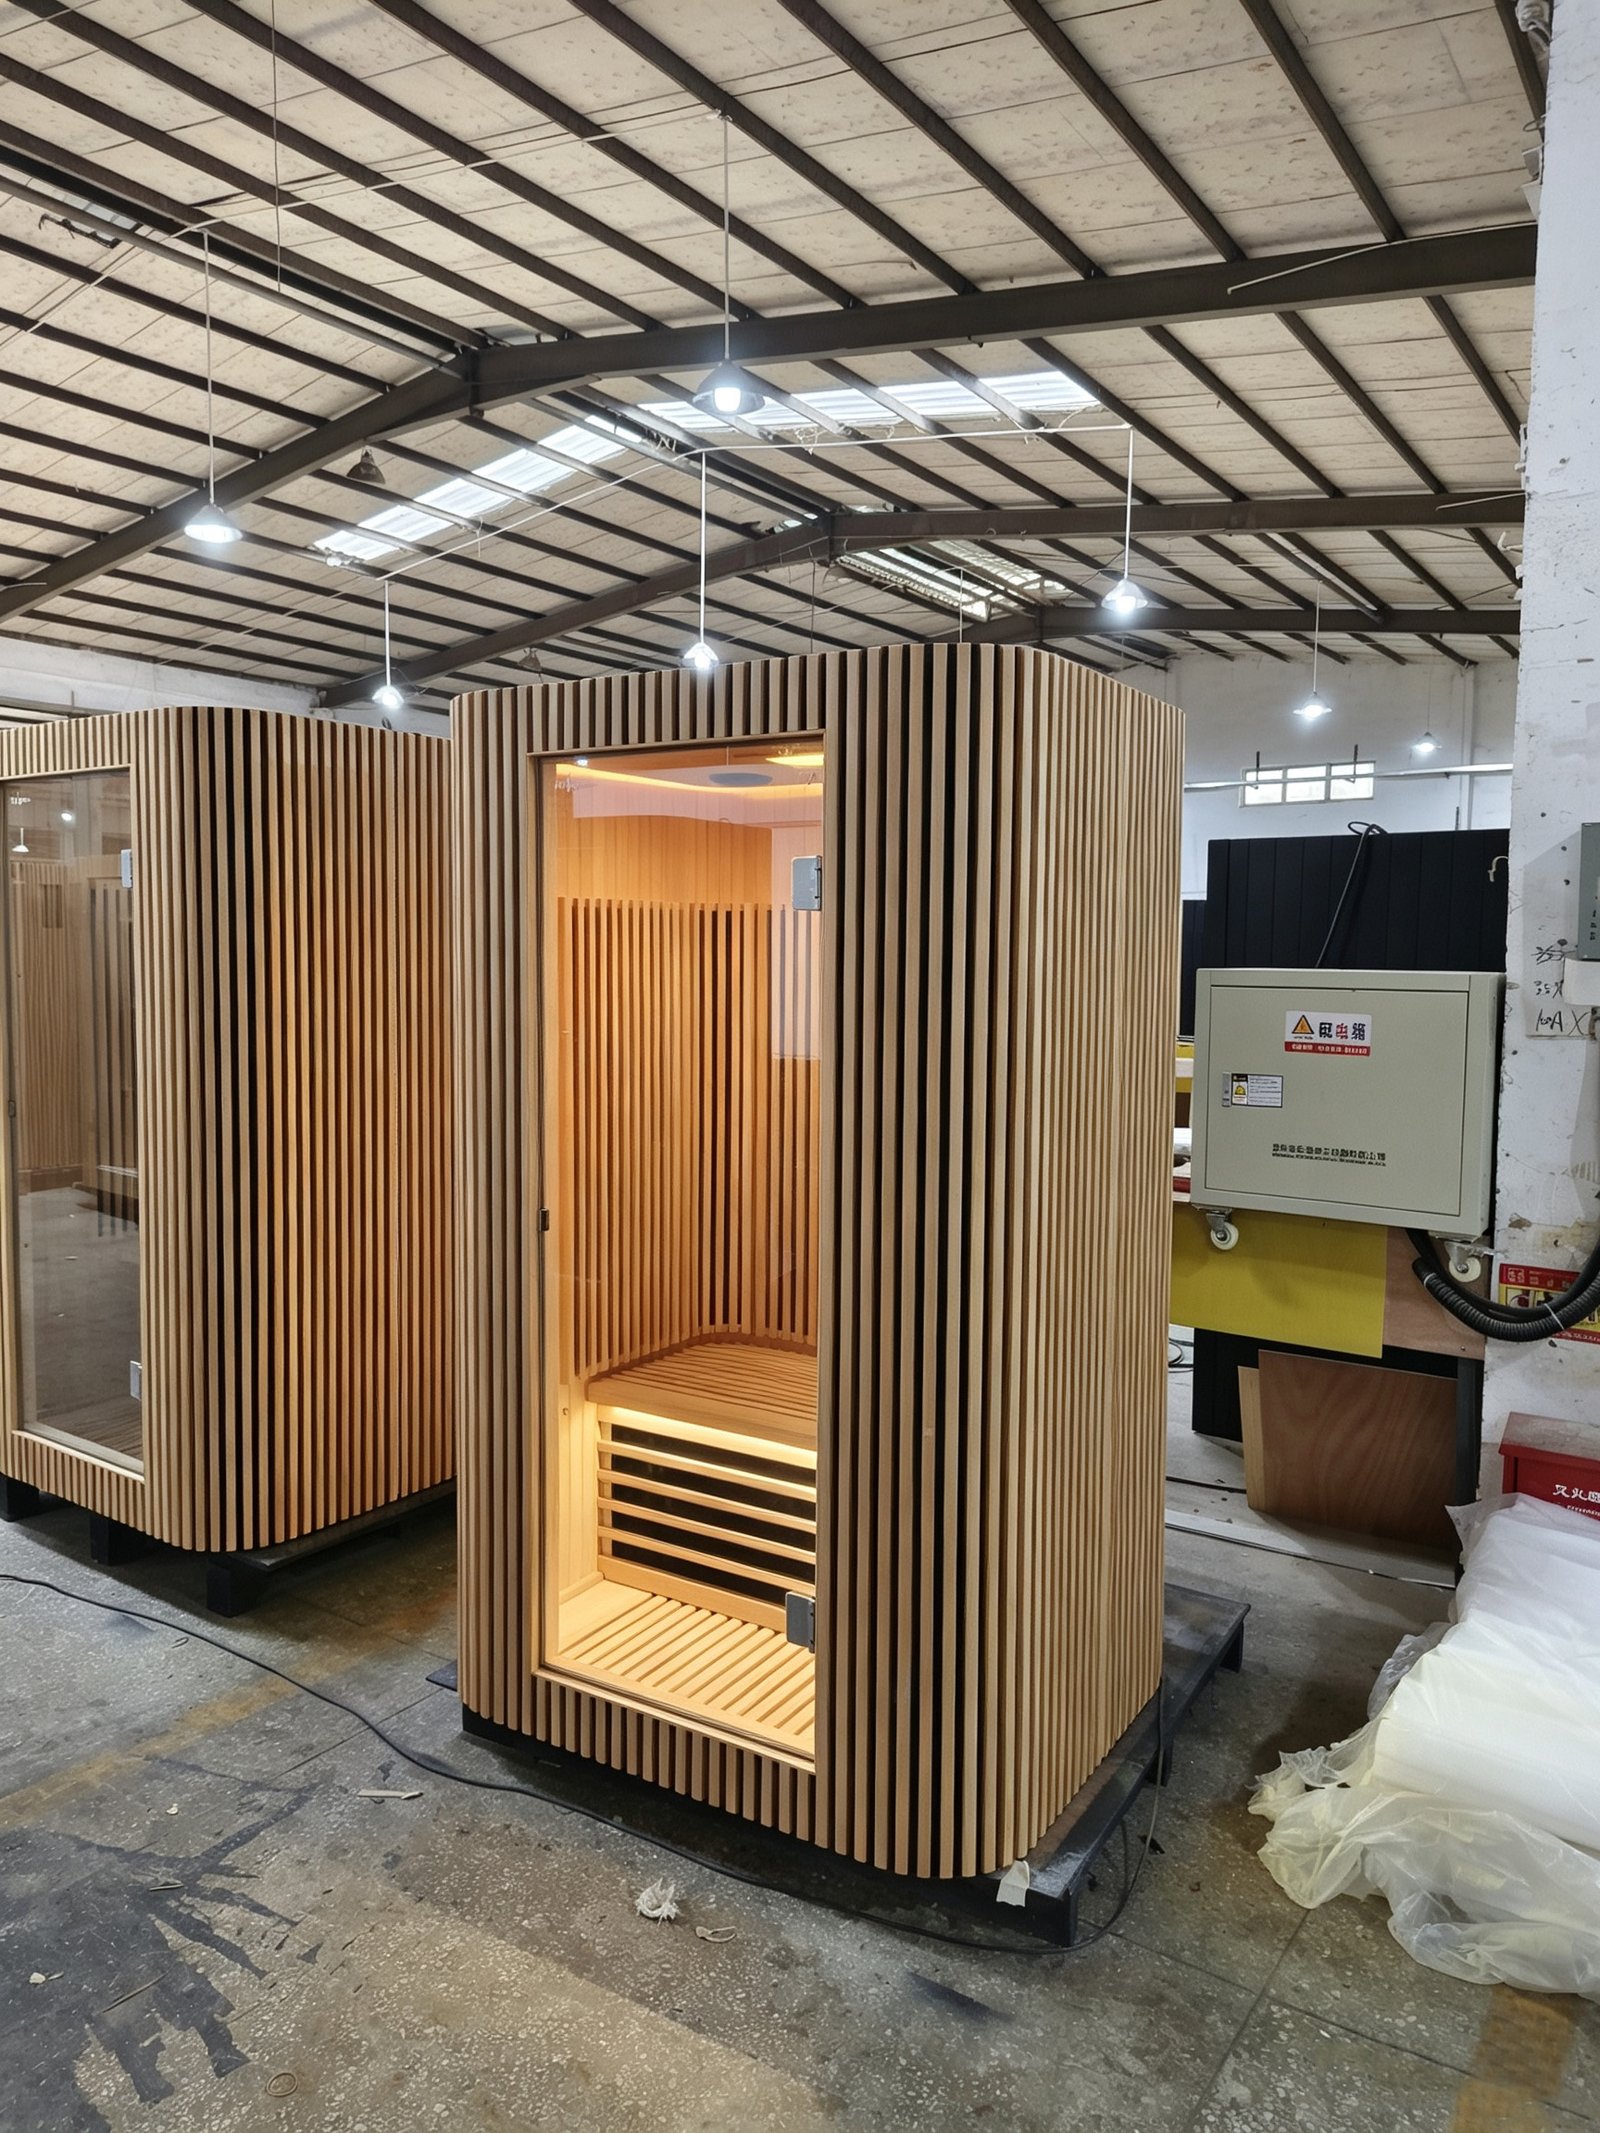
Define expected users, session pattern, supervision and turnaround.
Plan entry, circulation, cleaning and restricted service access.
Assign utilities, floor or base, ventilation, drainage and local work.
Compare the same drawing, inclusions, exclusions and open items.
05 / OEM & COMMERCIAL SUPPLY
OMNI Ice is the brand used by Shenzhen Helsitec Technology Co., Ltd. The product scope includes sauna rooms, cold plunge tubs, chillers and complete recovery systems. For this commercial sauna manufacturer route, the commercial discussion begins with the model, site, quantity and destination market.
Certification and documentation must be confirmed for the exact model, components, electrical configuration and destination market. No blanket certification claim is made for the whole collection. Use the official IEC 60335-2-53 category overview only as a scope reference; applicability and conformity still require model- and market-specific evidence.

06 / BUYER FAQ
These answers help define the project brief. Exact product, commercial and documentation details are confirmed during quotation.
Send the brief →For a multi person sauna, use the approved current specification, usable bench layout and rated user count. Do not estimate from an exterior image.
Yes. The setting is a separate decision. Outdoor projects add exposure, base, drainage and delivery requirements.
A commercial sauna manufacturer should clarify operating pattern, user flow, cleaning, service access, supervision, utilities, documentation and local responsibilities for the selected multi person sauna.
Potential scope may include layout, finish, glazing, heat route, controls, branding and packaging after engineering and market review.
Send the site, intended users, preferred model or visual direction, usable footprint, heat preference, destination, quantity, timing and required documents.
07 / RELATED SAUNA ROUTES
Use the Sauna Manufacturer hub when the installation setting, heat route or capacity direction still needs comparison.
OMNI ICE / QUOTE-READY BRIEF
Send the preferred model or visual direction, installation setting, intended users, heat preference, available footprint, destination, quantity, timing and OEM requirements. Unknown items can remain open for review.
WhatsApp us
Tell us your product needs, tub size, voltage, target temperature, commercial use scene, or OEM requirements.