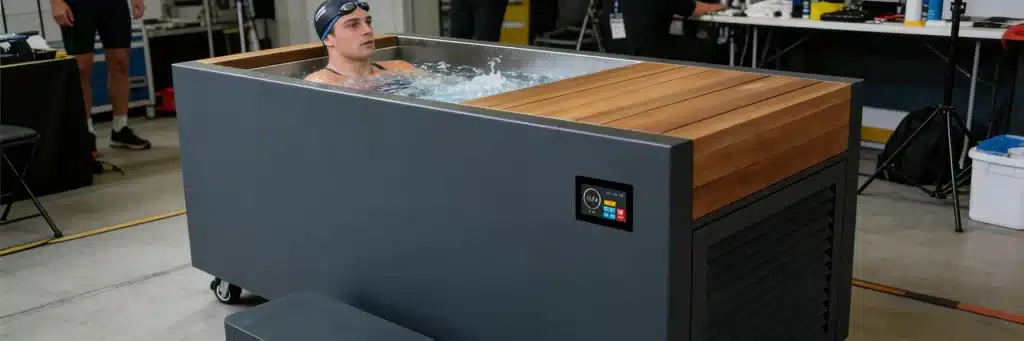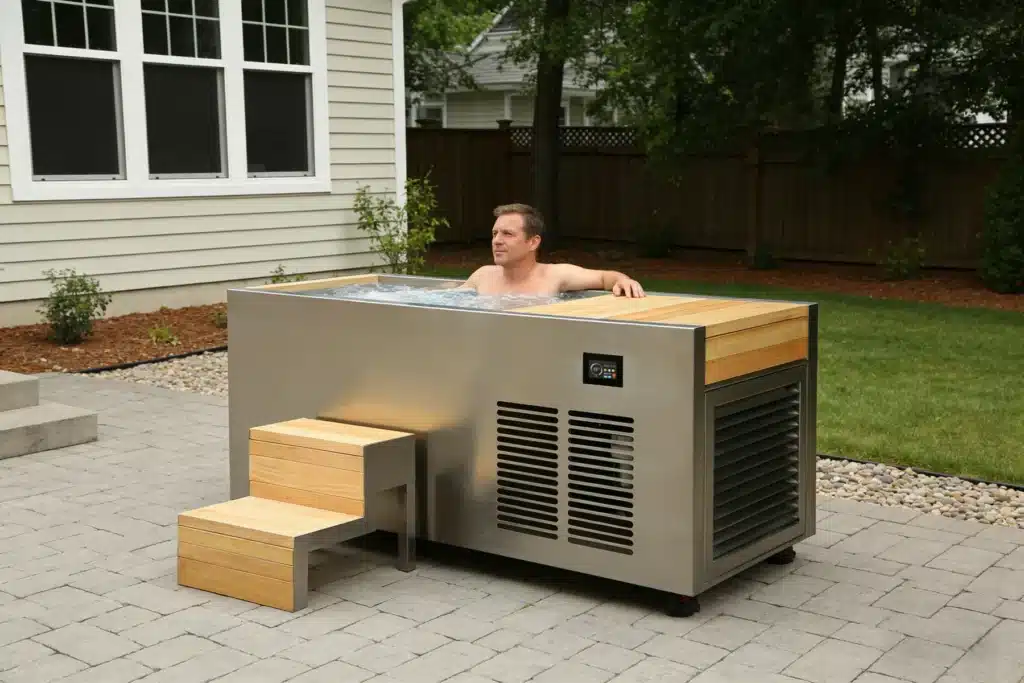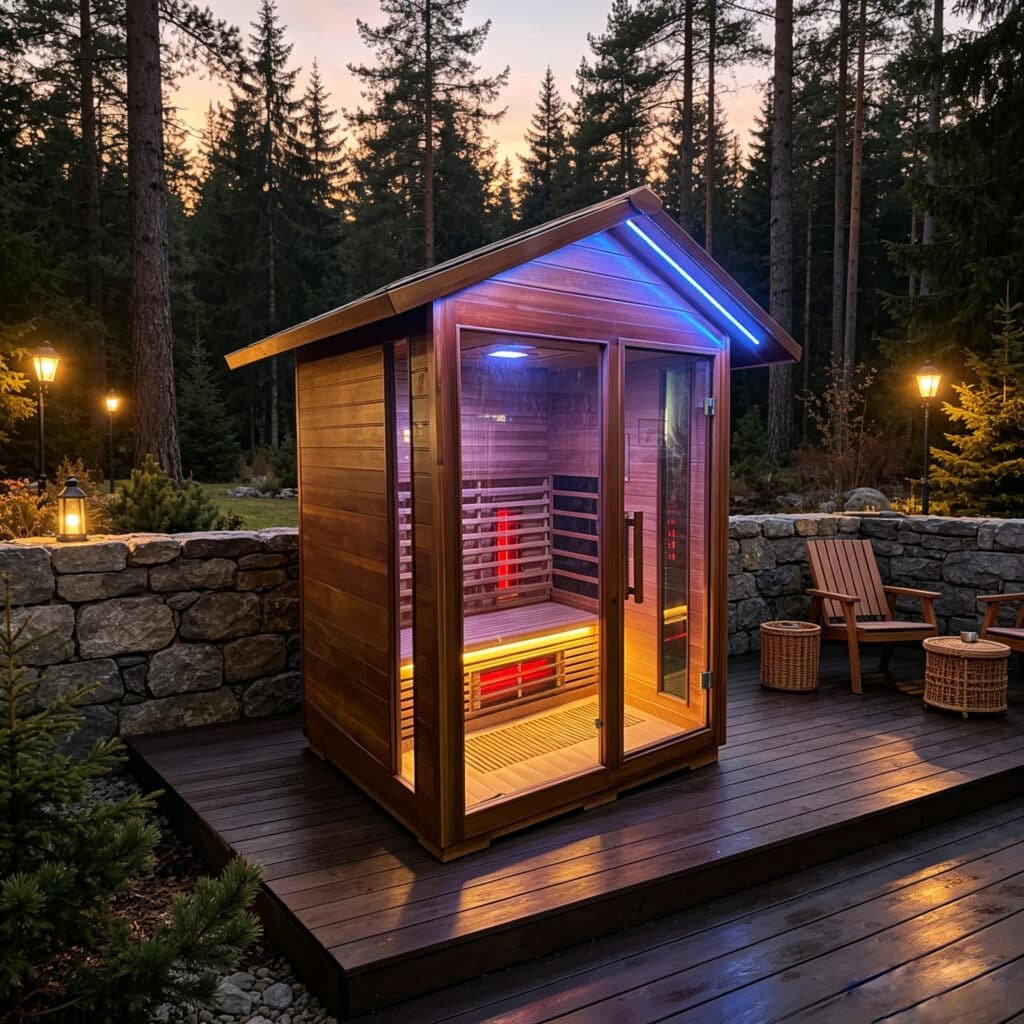
In high-end fitness studios, luxury athletic clubs, and boutique wellness facilities, members are no longer satisfied with isolated recovery amenities. The fastest-growing commercial programming trend across North America and Europe is contrast therapy: cycling repeatedly between a 190°F traditional sauna and a 39°F cold plunge tub. Gym operators who previously offered only a standalone ice bath or a basic sauna cabin are now planning integrated suites that house both modalities in a single coherent footprint. When engineering these recovery zones, commercial facility managers specifically evaluate setting up a dedicated sauna and cold plunge for gym installations.
However, putting an intense thermal heat source right next to a mechanical ice bath creates physical and operational challenges that residential buyers never encounter. In a commercial environment where dozens of athletes cycle back and forth every hour, you have hot humid air meeting cold water surfaces, high bather turnover demanding continuous refrigeration recovery, and strict floor drainage requirements to handle wet feet and dripping bodies. Here is the operational blueprint contractors, architects, and studio owners need to plan layout spacing, ventilation airflows, electrical branch circuits, and water sanitation before breaking ground.
The Commercial Contrast Suite Layout: Physical Spacing & Wet Corridors
Direct Engineering Specification: A commercial sauna and cold plunge suite requires at least 48 to 60 inches of non-slip transition corridor between the sauna glass door and the cold plunge rim. Placing the tub closer than 4 feet exposes the cold water surface to radiant sauna heat drafts, creates condensation dripping on timber thresholds, and violates bather circulation clearance standards.
The layout of a commercial contrast therapy room must prioritize traffic flow and moisture containment. A typical contrast session involves an athlete sitting in a 180°F–195°F hot room for 15 minutes, stepping out, showering briefly, and immersing in 39°F water for 2 to 3 minutes. When planning a sauna and cold plunge for gym footprint, commercial builders follow three spatial principles:
- The Rinse Shower Buffer: Never place a cold plunge directly opposite the sauna door without an intermediate rinse station. Sweaty athletes exiting a sauna carry body oils, skin cells, and lotion directly into the plunge water. A wall-mounted quick-rinse shower positioned in the transition hallway removes 85% of organic surface oils, cutting filter clogging and chemical sanitizer demand in half.
- Non-Slip Drainage Walkways: Athletes exiting cold water drip 1 to 2 liters of water onto surrounding floor tiles. The transition zone requires commercial-grade textured rubber drainage matting or slip-resistant porcelain tile (R11 or higher slip rating) pitched at 1/4 inch per foot toward central trench drains.
- Thermal Separation: Do not share an interior stud wall between the sauna and the cold plunge tub without continuous rigid thermal insulation. Heat conducting through a shared wall into an insulated tub cabinet forces the chiller compressor to run continuously under high parasitic thermal load.
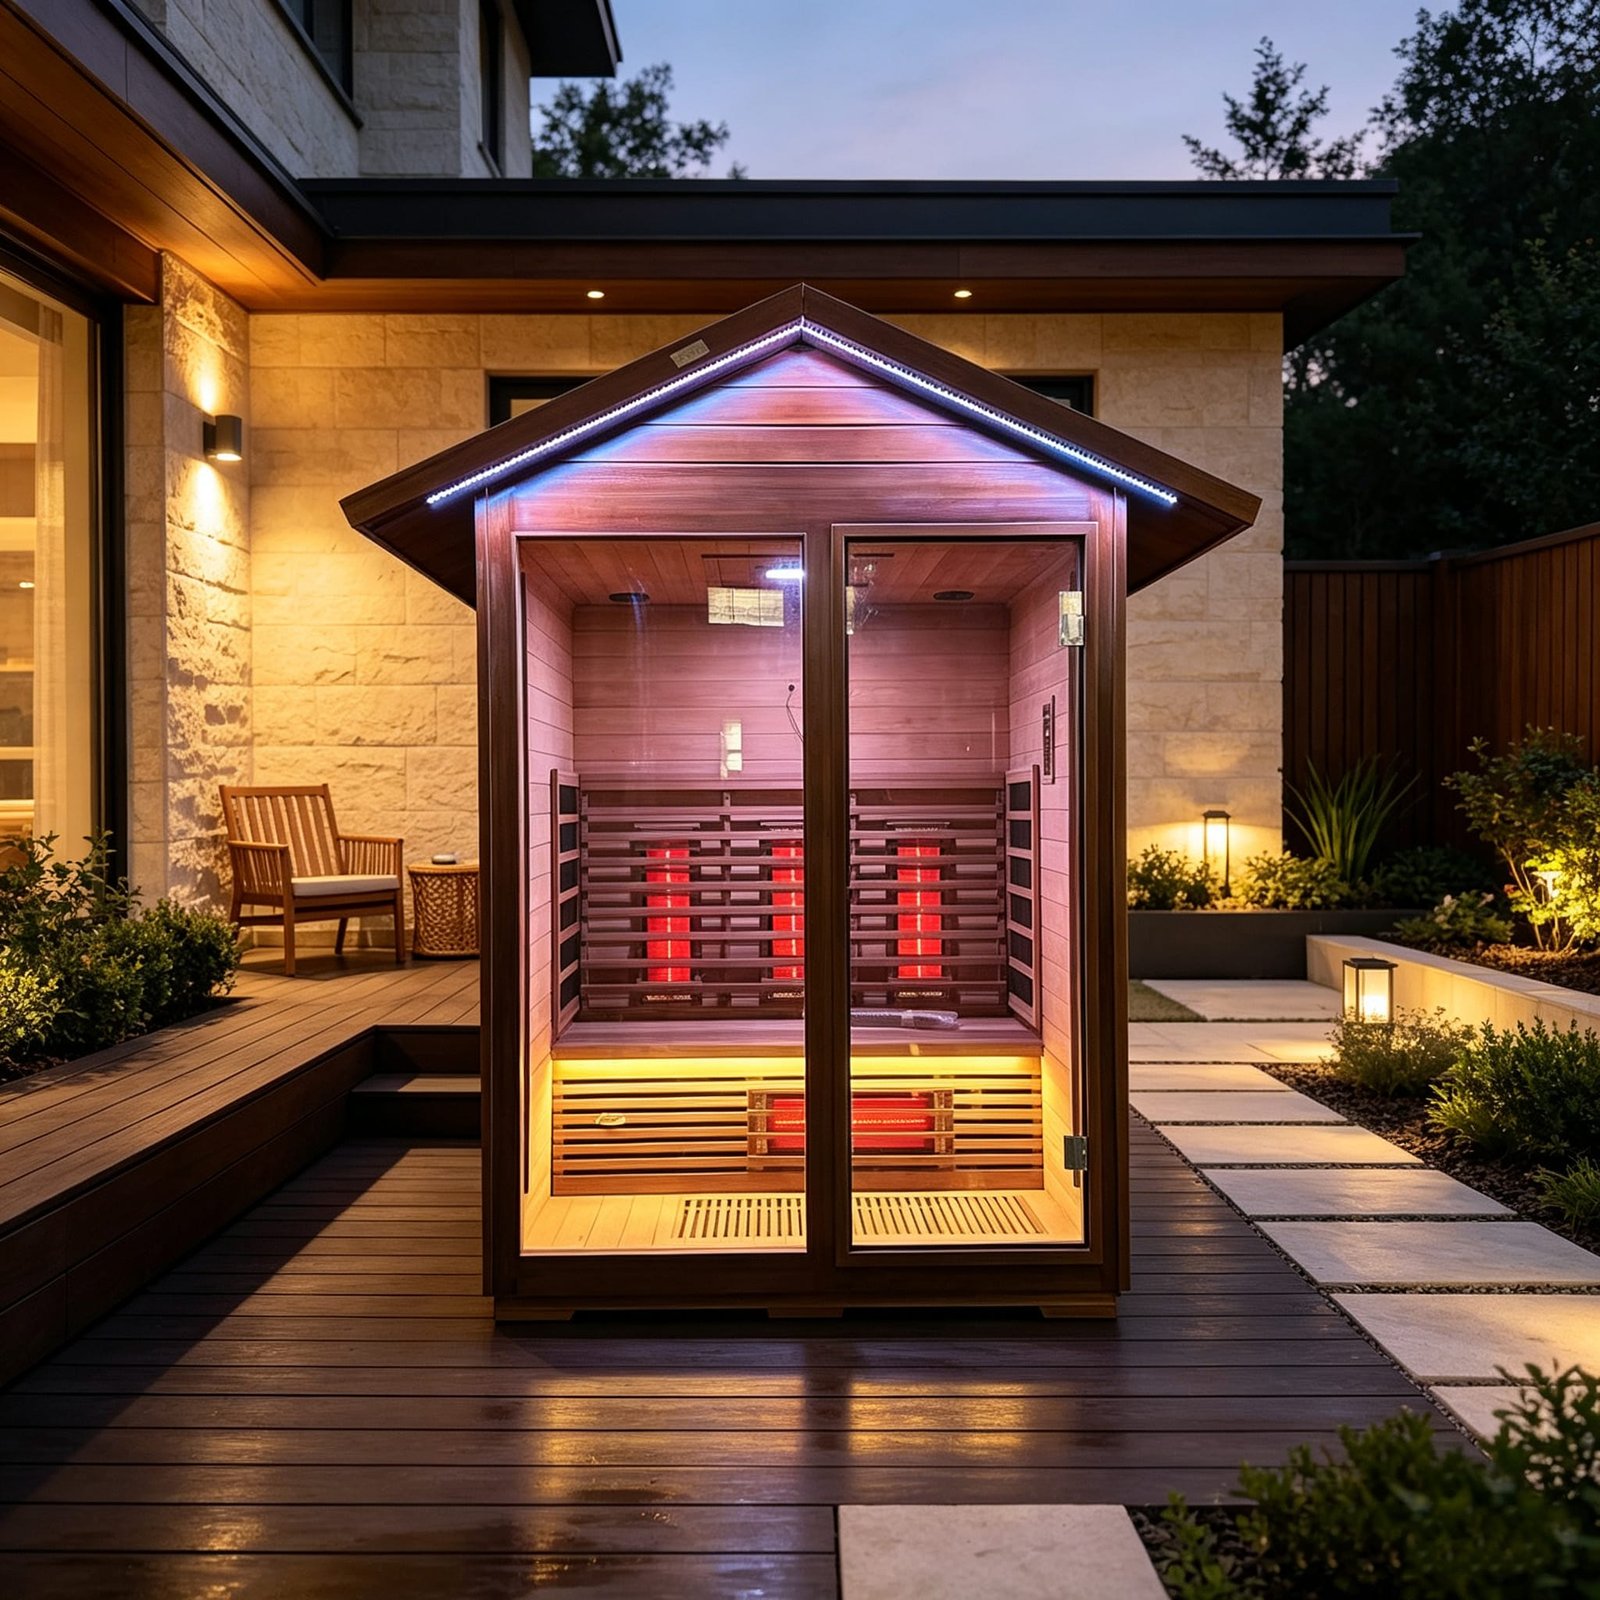
A commercial multi-person hot room installed adjacent to an athletic recovery corridor, featuring tempered glass frontage and heavy timber construction.
Ventilation Engineering: Managing Hot Humidity and Chiller Exhaust
The biggest environmental mistake in commercial contrast rooms is combining sauna exhaust and chiller heat rejection in the same unventilated space. A traditional sauna exhausts warm, moist air (often 40% to 50% relative humidity during löyly steam cycles), while an air-cooled chiller discharges hundreds of cubic feet per minute of hot, dry air (110°F–125°F).
If these two air volumes mix in a small, closed room without mechanical exhaust, ambient room temperatures can quickly reach 95°F with high humidity. This creates an unbreathable environment for athletes and suffocates the chiller condenser:
- Dedicated Sauna Convection Venting: The sauna must draw fresh intake air from beneath the electric rock heater and exhaust stale air from under the low bench on the opposite wall, venting directly into the facility HVAC return or through an exterior duct. For complete commercial airflow calculation rules, see our technical breakdown on commercial sauna ventilation.
- Chiller Exhaust Ducting: The cold plunge chiller must not dump heat directly into the athlete breathing zone. In enclosed suites, duct the chiller condenser fan directly through an exterior wall or install a remote condenser unit placed outdoors. For exterior mounting rules, review our guide on outdoor chiller unit installation.
- Room Air Changes (ACH): The recovery room enclosing the contrast suite requires at least 8 to 12 complete room air changes per hour (ACH) to purge moisture and prevent mold formation on ceiling drywall.
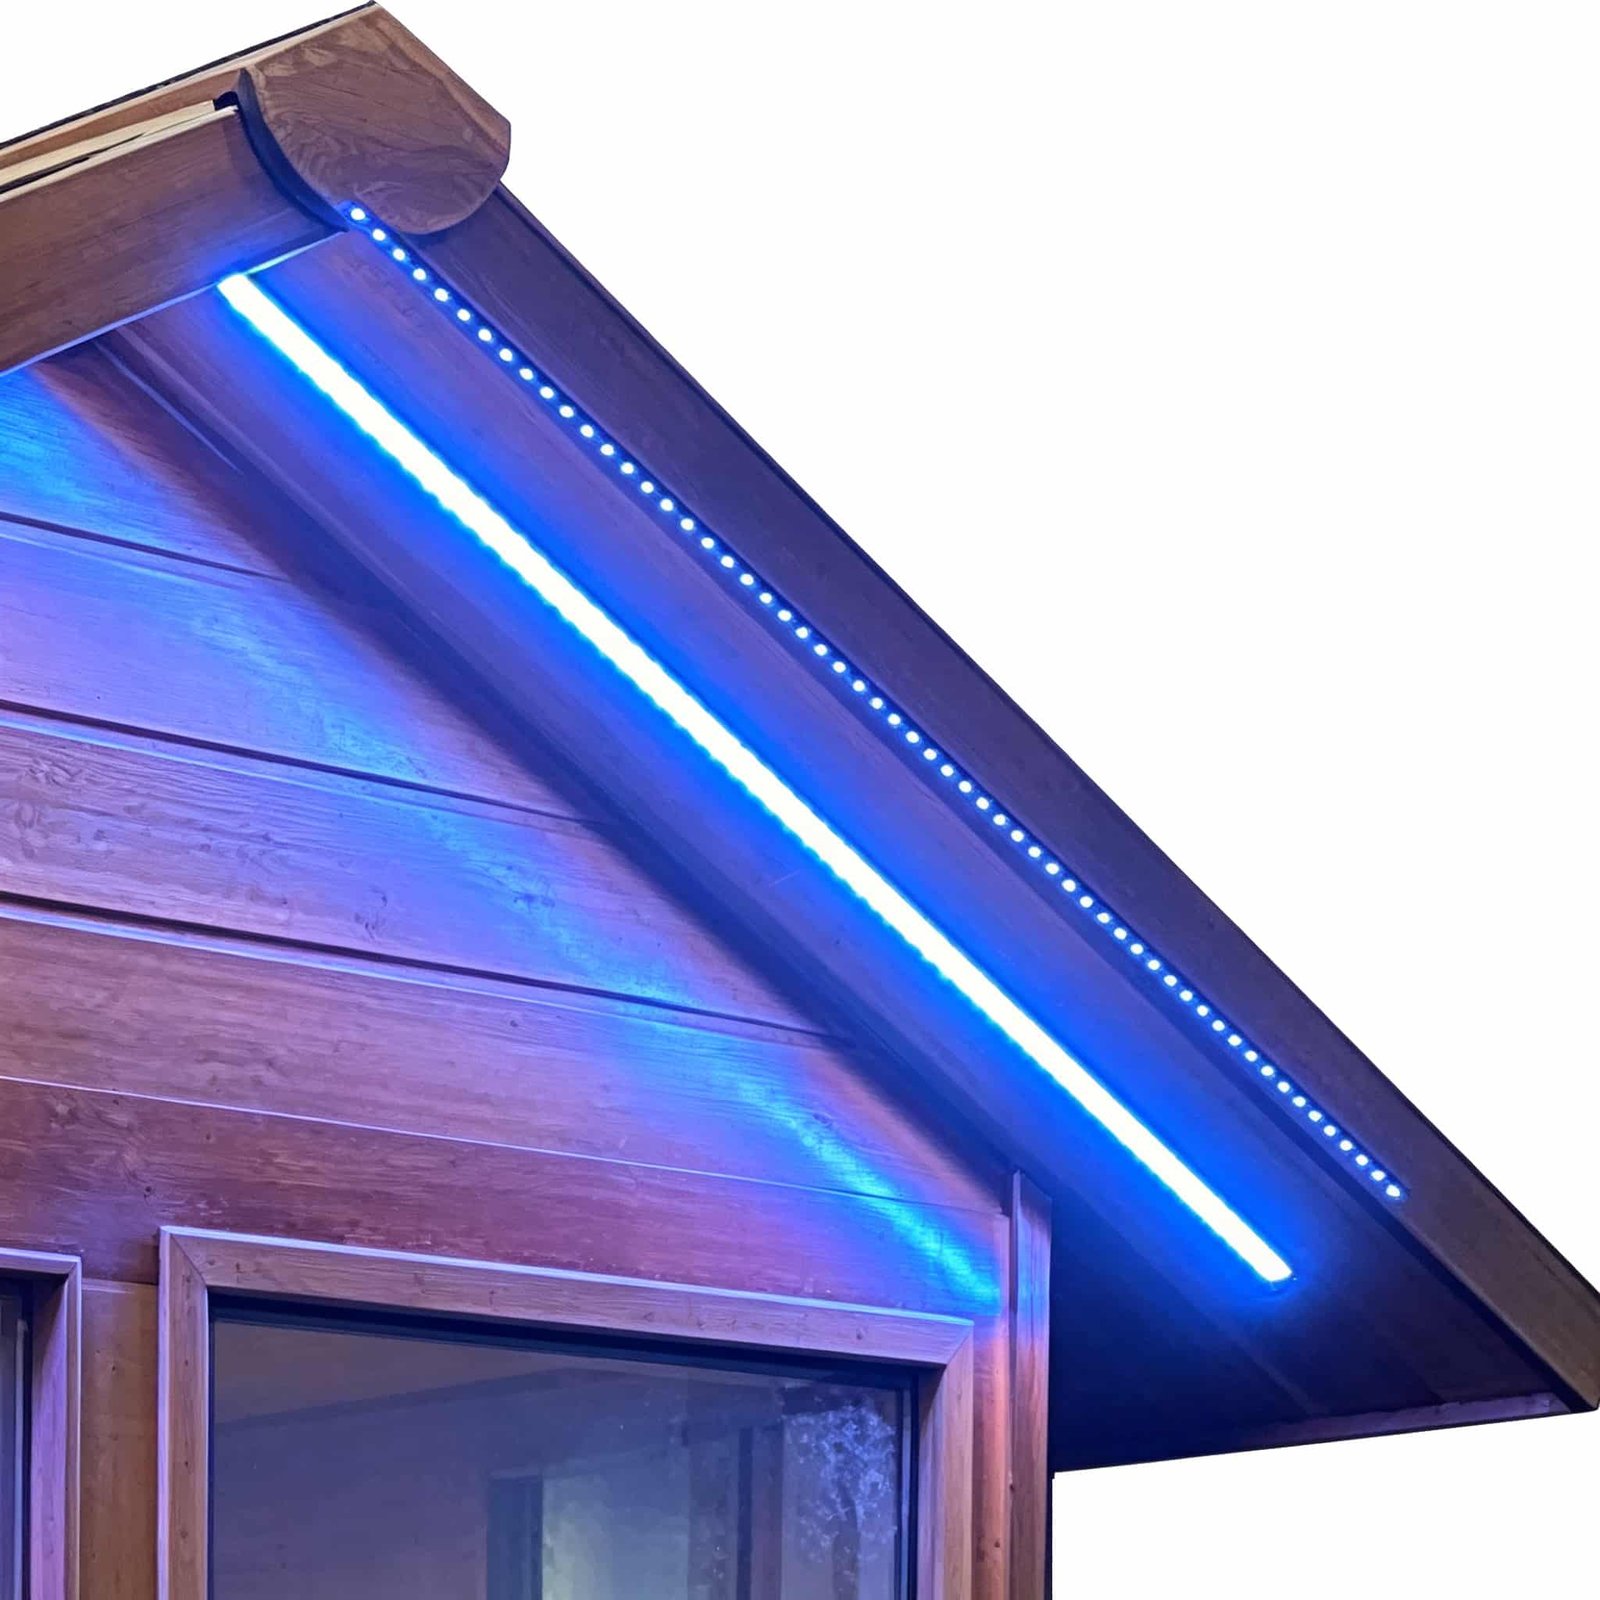
Commercial sauna heaters require large stone capacities (40 to 60 lbs of dense vulcanite rocks) to sustain consistent löyly steam across back-to-back bather groups.
Electrical Service & Power Distribution for Combined Suites
A contrast therapy zone is one of the most power-dense footprints in an entire fitness facility. While standard workout floors draw minimal power for cardio machine displays, heating and chilling equipment operate continuous-duty high-wattage resistive and inductive loads.
Contractors must coordinate electrical panel capacity early in the project. Here is how a typical commercial 4-person contrast suite breaks down electrically:
| Equipment Component | Nominal Power Draw | Voltage & Phase | Dedicated Breaker Requirement | Safety Protection |
|---|---|---|---|---|
| Commercial Sauna Heater (6.0 kW to 9.0 kW) | 25 to 38 Amps running | 240V / 1-Phase or 208V / 3-Phase | 40A to 50A Double-Pole Breaker | High-temp limit cutoff switch; high-temperature silicone wiring. |
| Cold Plunge Chiller (1.0 HP to 1.5 HP) | 9 to 13 Amps running (28A locked-rotor start) | 120V / 1-Phase or 240V / 1-Phase | 20A Dedicated Branch Circuit | Class A GFCI breaker (4–6mA trip threshold); surge protection. |
| Exhaust Fan & Circulation Pumps | 3 to 5 Amps running | 120V / 1-Phase | 15A Dedicated Circuit | GFCI receptacle protection; digital wall timer controls. |
In total, an active 4-person contrast room requires roughly 60 to 70 amps of total electrical capacity at 240V. Sharing these circuits with nearby equipment will lead to repeated breaker tripping during compressor startup. For guidelines on compact hot room electrical sizing, check our guide on 1 person traditional sauna electrical requirements.
Hydraulic Pull-Down Dynamics: Handling Fast Bather Cycling
In a commercial gym contrast setup, athletes cycle through the hot and cold stations continuously. A single session protocol typically consists of 15 minutes in the sauna, 3 minutes in the cold plunge, and 5 minutes resting—repeated two to three times. When four bathers use the suite simultaneously, an athlete enters the cold plunge tub every five to eight minutes.
Every athlete stepping out of a 195°F sauna enters the water with high skin temperatures, injecting over 1,500 BTU of thermal energy into the water basin within three minutes. A standard residential plunge tub cannot keep up with this thermal pacing; the water temperature will drift upward by 6°F to 8°F within forty minutes.
To keep plunge water locked firmly between 38°F and 40°F during back-to-back bather cycles, commercial suites require:
- High-Horsepower Commercial Chillers: Minimum 1.0 HP for studios serving up to 25 daily bathers; 1.5 HP to 2.0 HP for high-traffic facilities hosting 40+ daily contrast sessions. For detailed duty cycle calculations, review our report on an all in one ice bath for gym use.
- Titanium Coaxial Heat Exchangers: Titanium barrels resist chemical sanitizers while providing high heat-exchange surface area, allowing cold water to pull down rapidly between plunges.
- VGB-Compliant Dual Suction Outlets: Under federal safety guidelines outlined by Pool Safely standards, commercial plunge basins must include two separate suction ports to prevent vacuum entrapment hazards.
For public water safety standards and hygiene practices, operators should also follow established CDC Healthy Swimming commercial sanitation rules.
Wood Selection & Moisture Cycling in Contrast Suites
In a standalone sauna, wood panels absorb ambient atmospheric humidity and heat-cycle in a relatively dry room. In an open contrast suite, the sauna cabin sits five feet away from an open 100-gallon cold plunge water vessel. When sweaty bathers transition back and forth, airborne humidity fluctuates wildly between 30% and 85% relative humidity multiple times per hour.
This rapid hygroscopic expansion and contraction will warp cheap softwoods or cause glued laminates to delaminate within a year. Commercial contrast builders specify clear architectural timber species engineered for severe thermal cycling:
- Vertical-Grain Canadian Hemlock: Naturally pitch-free with no resin pockets that boil at 190°F. Clear hemlock provides dimensional stability, stays cool to the touch for bare skin, and emits zero pungent odor in an enclosed commercial studio space.
- Clear Western Red Cedar: Naturally rich in thujaplicin tannins that resist wood rot, mold, and bacterial growth in high-humidity recovery environments. Essential for outdoor contrast installations or semi-covered open-air pergolas.
- Concealed Blind-Nailing with Stainless Steel Fasteners: Never allow installers to face-nail bench slats using standard electro-galvanized brads. Sweat salts corrode galvanized fasteners, leaving ugly black tannin streaks and popping nail heads. All structural framing must use 304 or 316 stainless steel trim screws driven from beneath the bench frames.
Acoustic Dampening & Member Privacy Architecture
Athletes seeking contrast recovery want a focused, restorative mental reset. If the cold plunge chiller compressor buzzes like a lawnmower, or every loud clang from the free-weight room echoes off the glass sauna front, the premium recovery experience collapses.
High-end gym contrast suites incorporate acoustic and privacy engineering:
- Double-Pane Sound-Dampened Glass: Commercial sauna fronts should utilize 8mm to 10mm tempered architectural glass or insulated double-glazed vision lites to isolate the tranquil hot room from loud gym music.
- Solid-State Relay (SSR) Heating Controls: Budget sauna heaters use mechanical magnetic contactors that make loud, sharp metallic clicking sounds every time the thermostat cycles power. Commercial facilities require silent solid-state relays (SSRs) mounted in a remote equipment closet.
- Vibration-Isolated Chiller Baseboards: Mount the chiller and water pumps on composite neoprene elastomer waffle pads to prevent motor harmonic vibration from conducting through floor joists into adjacent treatment rooms.
Commercial ROI & Member Monetization Models
Installing a paired sauna and cold plunge suite transforms an ordinary fitness center into a high-value wellness club. Studio operators report that contrast suites yield higher revenue per square foot than almost any other gym amenity:
- Recovery Membership Add-On ($45 – $75/Month): Gyms offer an upgraded “All-Access Recovery” membership tier. With 40 members subscribing at $55/month, the recovery suite generates $2,200 in monthly recurring revenue ($26,400 annually), amortizing full equipment acquisition and installation costs within 6 to 9 months.
- Private Contrast Suite Rentals ($35 – $50/Session): Facilities with dedicated private rooms sell 45-minute contrast therapy blocks to personal training clients, triathletes, and non-members, filling non-peak daytime hours.
- Member Churn Reduction: Facilities adding contrast therapy report measurable drops in annual membership cancellations, as members view recovery sessions as essential post-workout self-care.
Factory-Direct Contrast Therapy Systems from OMNI Ice
As a source manufacturing facility, OMNI Ice engineers coordinated cold plunge tubs, high-capacity chillers, and commercial sauna rooms designed to integrate smoothly into commercial athletic facilities. By buying factory-direct, fitness owners avoid middleman distributor markups and receive fully coordinated hardware backed by comprehensive engineering drawings:
Featured Commercial Systems for Gym Recovery Suites
- Integrated Sauna & Cold Plunge Combo Systems: Coordinated architectural packages pairing high-capacity multi-person sauna cabins with industrial-grade stainless steel plunge basins.
- Commercial Multi-Person Sauna Rooms: Precision pre-cut hemlock and cedar sauna cabins engineered with commercial 6.0 kW to 9.0 kW rock heaters, heavy tempered glass walls, and automated ventilation.
- WT-11 Large Ice Bath Tub (304 Stainless Direct-Cool System): An industrial direct-refrigerant stainless steel commercial plunge basin delivering rapid pull-down speeds without external hose clutter.
To explore full contrast suite layouts, CAD submittals, or container wholesale pricing, view our complete OEM cold plunge and recovery solutions or connect directly with our engineering team through our commercial equipment RFQ desk.
The Facility Manager Pre-Installation Checklist
Before issuing purchase orders for your gym contrast recovery suite, verify these physical site requirements:
- Electrical Capacity Confirmed: Panel has at least 60A of 240V dedicated service available for sauna heating elements and chiller compressor circuits.
- Transition Corridor Space: Floor plan provides at least 48 to 60 inches of non-slip walkway between the sauna glass door and the cold plunge edge.
- Mechanical Exhaust Plan: Room HVAC system provides dedicated exterior exhaust to remove humid sauna löyly steam and chiller heat rejection air.
- Floor Drainage Ready: Floor is sealed, non-slip, and sloped toward central plumbing drains to handle wet foot traffic.
- Sanitation Protocol Established: Multi-barrier filtration, ozone, and daily chemical testing procedures are scheduled into gym staff routines.
When properly engineered and installed, a commercial contrast therapy suite delivers an unforgettable recovery experience for athletes, safeguards facility infrastructure, and establishes your gym as the premier performance destination in your market.