A sauna for apartment use is feasible only when the exact cabin, building and room all pass the same approval. The buyer must confirm permission, delivery route, floor/support condition, electrical supply, ventilation, heat boundary, service access and operating responsibility before ordering.
The unreliable shortcut is to choose the smallest cabin and assume it will work. A compact sauna for apartment still creates a delivery load, electrical load and heat/airflow requirement. This guide gives buyers a decision file without promising that every apartment can accept a sauna.
Start a sauna for apartment decision with permission
Before comparing heaters or wood finishes, determine who may approve the project. The lease, property owner, building manager, insurer, electrical rules, fire requirements and alteration process may all affect the answer. These requirements vary by building and jurisdiction, so the supplier cannot replace the responsible local review.
| Apartment gate | Evidence to collect | Hold when |
|---|---|---|
| Permission | Written owner/building approval and allowed alteration scope | The project relies on verbal permission |
| Room | Measured footprint, height, door swing, clearances and escape route | The cabin blocks circulation or required access |
| Delivery | Door, corridor, stair/lift, package and turn measurements | The packaged model cannot reach the room |
| Floor/support | Cabin mass, users, support points and site review | The floor basis or support geometry is unknown |
| Utilities | Exact voltage, power, circuit, cable and ventilation plan | The electrical or ventilation owner is not identified |
| Operation | User instructions, cleaning, maintenance and incident response | No person owns safe operation |
A sauna for apartment should be classified as approved, approved with named conditions or held. “It physically fits” is not a complete decision.
Choose infrared or stove heat before planning the room
Infrared and stove-heated rooms create different equipment and site questions. Compact infrared cabins place radiant panels around the user. Traditional rooms use a heater/stove and may have different power, ventilation, clearance and operating requirements. Do not use “electric sauna” as proof that the two routes are interchangeable.
The infrared versus traditional guide explains the buyer decision. For many sauna for apartment projects, a compact infrared model is a practical first shortlist, but the exact model evidence still controls.
Buyers can review the personal sauna range and the broader infrared sauna range. These pages identify product routes; they do not grant apartment permission or final electrical approval.
Compare compact sauna evidence without hiding conflicts
OMNI’s Sauna Room Product Catalog 2026 provides model examples for a sauna for apartment shortlist:
| Model evidence | Catalogue statement | Buyer boundary |
|---|---|---|
| Aura-1, PDF p.9 | Far infrared; table size 900×900×1950; 1600W; 110V/60Hz or 220V/50Hz options | Drawing also shows 950×950×1950; confirm the ordered version and electrical configuration |
| Aura-C1, PDF p.12 | Far infrared; printed size Dia1020×1020×1950; 1900W | Confirm footprint basis, package size, door route and destination wiring |
| Aura-B1 product page | 1320×1220×2000 and hemlock direction | Heater type, power, voltage, package, weight and approvals remain pre-order fields |
A correct sauna for apartment article keeps those gaps visible. It does not choose 900 or 950 mm for Aura-1, infer rated capacity from a model name or treat voltage options as plug-and-play compatibility.
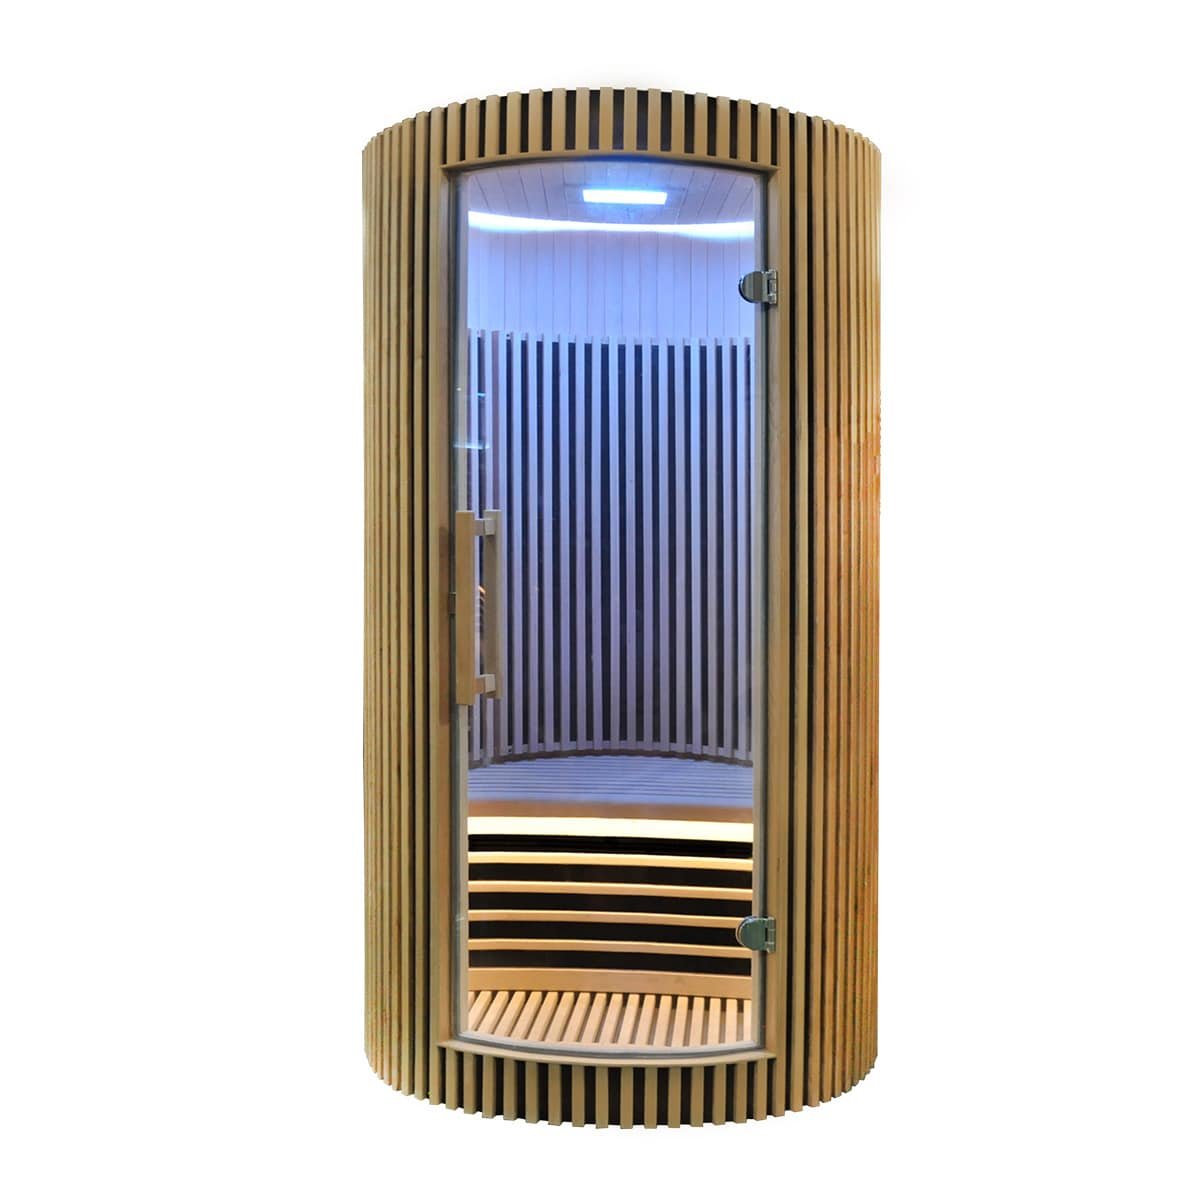
For a documented one-person example, review the Aura-1 infrared sauna. The live product page remains the model owner; this guide owns the apartment suitability decision.
Check electrical supply, ventilation and heat
A sauna for apartment cannot be approved from wattage alone. Record the exact voltage, frequency, current/input data, plug or hardwire arrangement, protection, cable route and qualified electrical approval for the ordered version. A brochure option does not prove that the apartment has a suitable circuit.
Ventilation and heat must be coordinated with the room and selected heater. The sauna ventilation guide provides the responsibility matrix. Harvia’s official heater installation manual shows why vent and sensor locations depend on the heater and ventilation method; it is manufacturer-specific guidance, not approval for every OMNI cabin.
Ask how heat leaves the apartment room after use, whether nearby finishes tolerate the conditions, where air enters and exits, and who accepts the final installation. Do not block vents to make a cabin appear easier to place.
Plan delivery, floor protection, noise and service access
A cabin that fits the room may not fit the lift or turn through the corridor. Request package dimensions, package count, gross weights, permitted orientation and assembly sequence. Measure the route from unloading point to final location.
For a sauna for apartment, also record the empty cabin mass, occupants, support footprint and any local point loads. A qualified site professional must decide whether the floor is suitable. Protect the finished floor without blocking required airflow or making the cabin unstable.
Ask about fan, relay, heater and controller sounds, but do not promise a universal noise level without a test. Keep access for controls, panels, electrical inspection and replaceable parts. A decorative enclosure must not convert routine service into demolition.
Use three apartment approval states
A sauna for apartment review should end in one of three states: approved, approved with named conditions or held. This prevents a sales shortlist from being mistaken for a building approval.
| State | Evidence | Next action |
|---|---|---|
| Approved | Permission, model, delivery, floor, electrical, ventilation and operating responsibilities are closed | Release the order with the accepted evidence attached |
| Approved with conditions | Small defined actions remain, each with an owner and deadline | Do not install or energize until the conditions are closed |
| Hold | Building permission, exact model, electrical route, ventilation or structural basis is unknown | Revise the project; do not let the installer guess on arrival |
This simple state record makes a sauna for apartment decision usable by the buyer, supplier, property manager and trades. Each party sees what is approved and what remains outside the supplier’s authority.
Example: a hypothetical one-bedroom apartment
Consider a hypothetical buyer with a 1100 mm-wide alcove who is comparing Aura-1 and Aura-C1. The buyer cannot select from the product width alone. Aura-1’s catalogue table prints 900 mm while a drawing shows 950 mm. Aura-C1 has a rounded footprint. Both packages may be wider than the assembled cabin, and neither fact proves that the lift, corridor turn or apartment circuit is suitable.
The buyer first obtains written building permission and records the room, door, lift and corridor. The supplier confirms the exact drawing, package dimensions, power version and assembly sequence. A qualified electrician reviews the available supply. The ventilation plan is coordinated with the cabin and apartment room. Only then can the sauna for apartment shortlist move from “compact product” to “site-compatible project.”
Separate assembly location from operating location
Some cabins may arrive as panels or modules and be assembled in the room; others may have larger preassembled sections. Ask for the package list and installation sequence before assuming that a narrow doorway solves the delivery problem. Record where packaging is removed, how glass is protected and whether components can be carried through the route in the permitted orientation.
The operating location needs additional space for the door, ventilation, electrical inspection and service. A sauna for apartment should not be wedged into the only available gap if the control panel, electrical components or air path then become inaccessible.
Give the building manager an evidence pack
A useful approval pack should contain the model and revision, dimensions, package route, installed mass, support footprint, electrical data, heater/panel type, ventilation drawing, clearances, assembly method, operating instructions and service responsibility. Avoid sending only a lifestyle image or sales brochure.
Where the building requests evidence that the supplier does not have, mark it as open instead of substituting another model’s certificate or manual. A sauna for apartment approval applies to the named product and configuration, not the whole sauna catalogue.
Plan removal before installation
Apartment projects should also preserve a route to remove or service the cabin. Confirm whether the cabin can be disassembled without damaging the building, where glass panels can be handled and who restores any permitted alterations at the end of the tenancy. A project that can enter but cannot be safely serviced or removed is not fully planned.
The sauna for apartment file should therefore retain the installation manual, assembly photos, spare-part route and contact information for authorized service. These records matter when the original installer is not available later.
Record renter, owner and supplier responsibilities separately
A sauna for apartment project often fails because permission, product supply and installation are treated as one responsibility. The renter or buyer provides the proposed use and follows the lease. The property owner or building manager controls alterations and building access. The supplier provides model information. Qualified trades accept the electrical, ventilation and site work.
| Party | Decision or evidence | Must not assume |
|---|---|---|
| Resident/buyer | Use case, room, access route, permission request and operating owner | That purchasing a compact cabin creates installation permission |
| Owner/building | Alteration limits, delivery rules, floor/site information and required approvals | That the supplier approves the building |
| Sauna supplier | Exact model, dimensions, package, heat type, electrical data and manuals | That one catalogue option fits every apartment |
| Trades/site professional | Electrical, ventilation, support, clearances and installation acceptance | That a product photo is an engineering drawing |
This matrix keeps the sauna for apartment decision honest. A supplier can identify a potentially suitable cabin, but the site team decides whether the apartment can support it.
Freeze the exact configuration before approval
If the buyer changes the model, heater/panel package, voltage, glass area, controls, package format or room location, reopen the sauna for apartment review. A smaller exterior footprint does not automatically preserve the old electrical, ventilation or support decision.
Keep the approved model code, drawing revision, product and package dimensions, electrical variant, heat type, manuals and site acceptance together. The final sauna for apartment file should allow a later installer or building manager to identify exactly what was approved without guessing from a showroom image.
Send a complete apartment sauna brief
A useful sauna for apartment enquiry includes:
- country, city and building type;
- written permission status and alteration limits;
- room, door, corridor, stair and lift dimensions;
- floor information and support-review owner;
- available voltage/circuit information;
- building ventilation and heat-removal information;
- preferred heat type and intended user count;
- service access, noise and operating constraints;
- required drawings, manuals, labels and market documents.
Start from the indoor sauna collection, then send the evidence through the OMNI project contact. The output should identify suitable model paths and open site questions—not claim that any apartment can accept a sauna.
Questions buyers ask
Can you put a sauna in an apartment?
Sometimes, but only when the building or lease permits it and the exact model can be delivered, electrically supplied, ventilated, supported and operated within the approved room conditions. A compact product label alone does not prove apartment suitability.
Is an infrared sauna easier to place in an apartment than a traditional sauna?
It can be easier for some projects because compact infrared cabins use radiant panels rather than a traditional stove, but the exact power, ventilation, clearances, delivery route and building permissions still need confirmation.
What information should an apartment buyer send to a sauna supplier?
Send the room dimensions, doorway and lift route, floor information, available voltage and circuit details, building ventilation information, lease or owner restrictions, preferred heat type, expected user count and required installation documents.