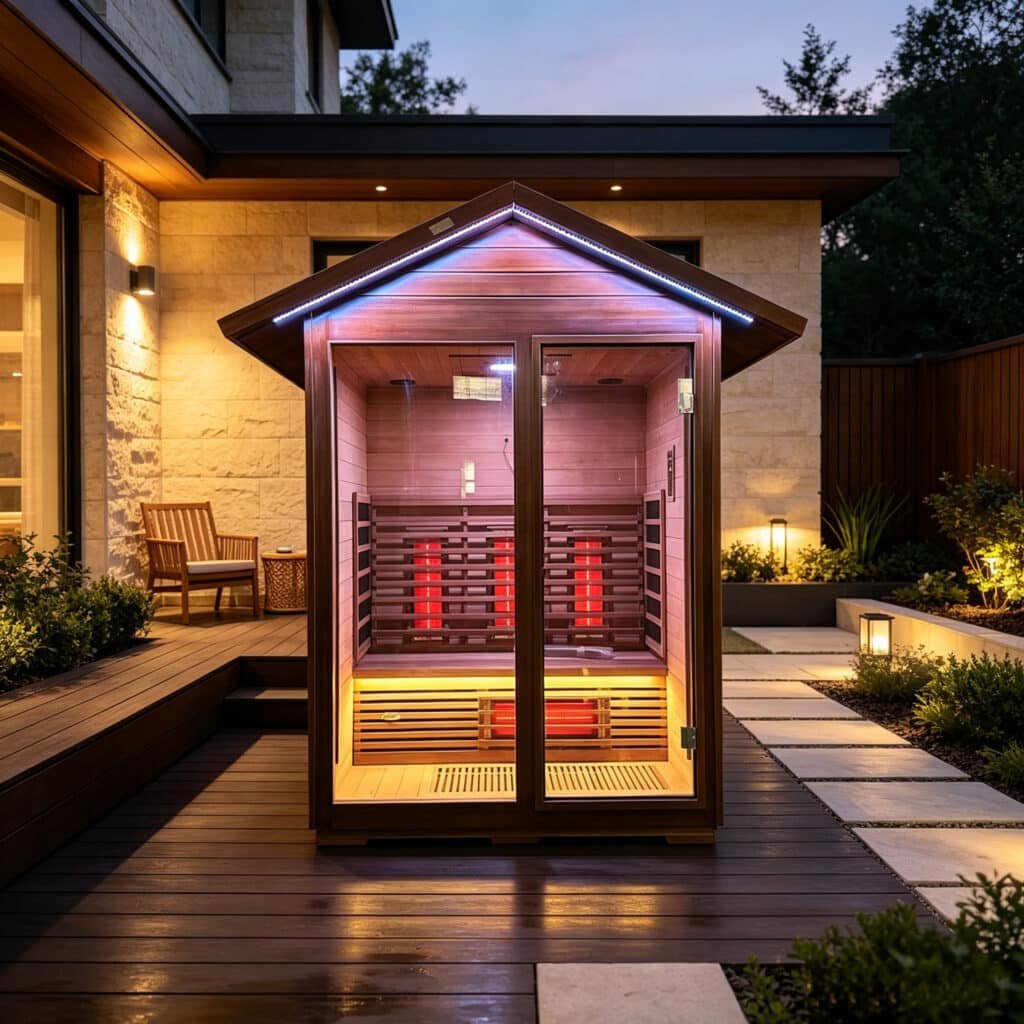
Installing a sauna inside a master bedroom or spare room is entirely practical, but success requires completely ruling out traditional water-and-stone heaters. In a finished residential bedroom, pouring water over hot rocks generates airborne steam that quickly penetrates 1/2-inch gypsum drywall, causing paint peeling, insulation saturation, and hidden mold behind baseboards within weeks.
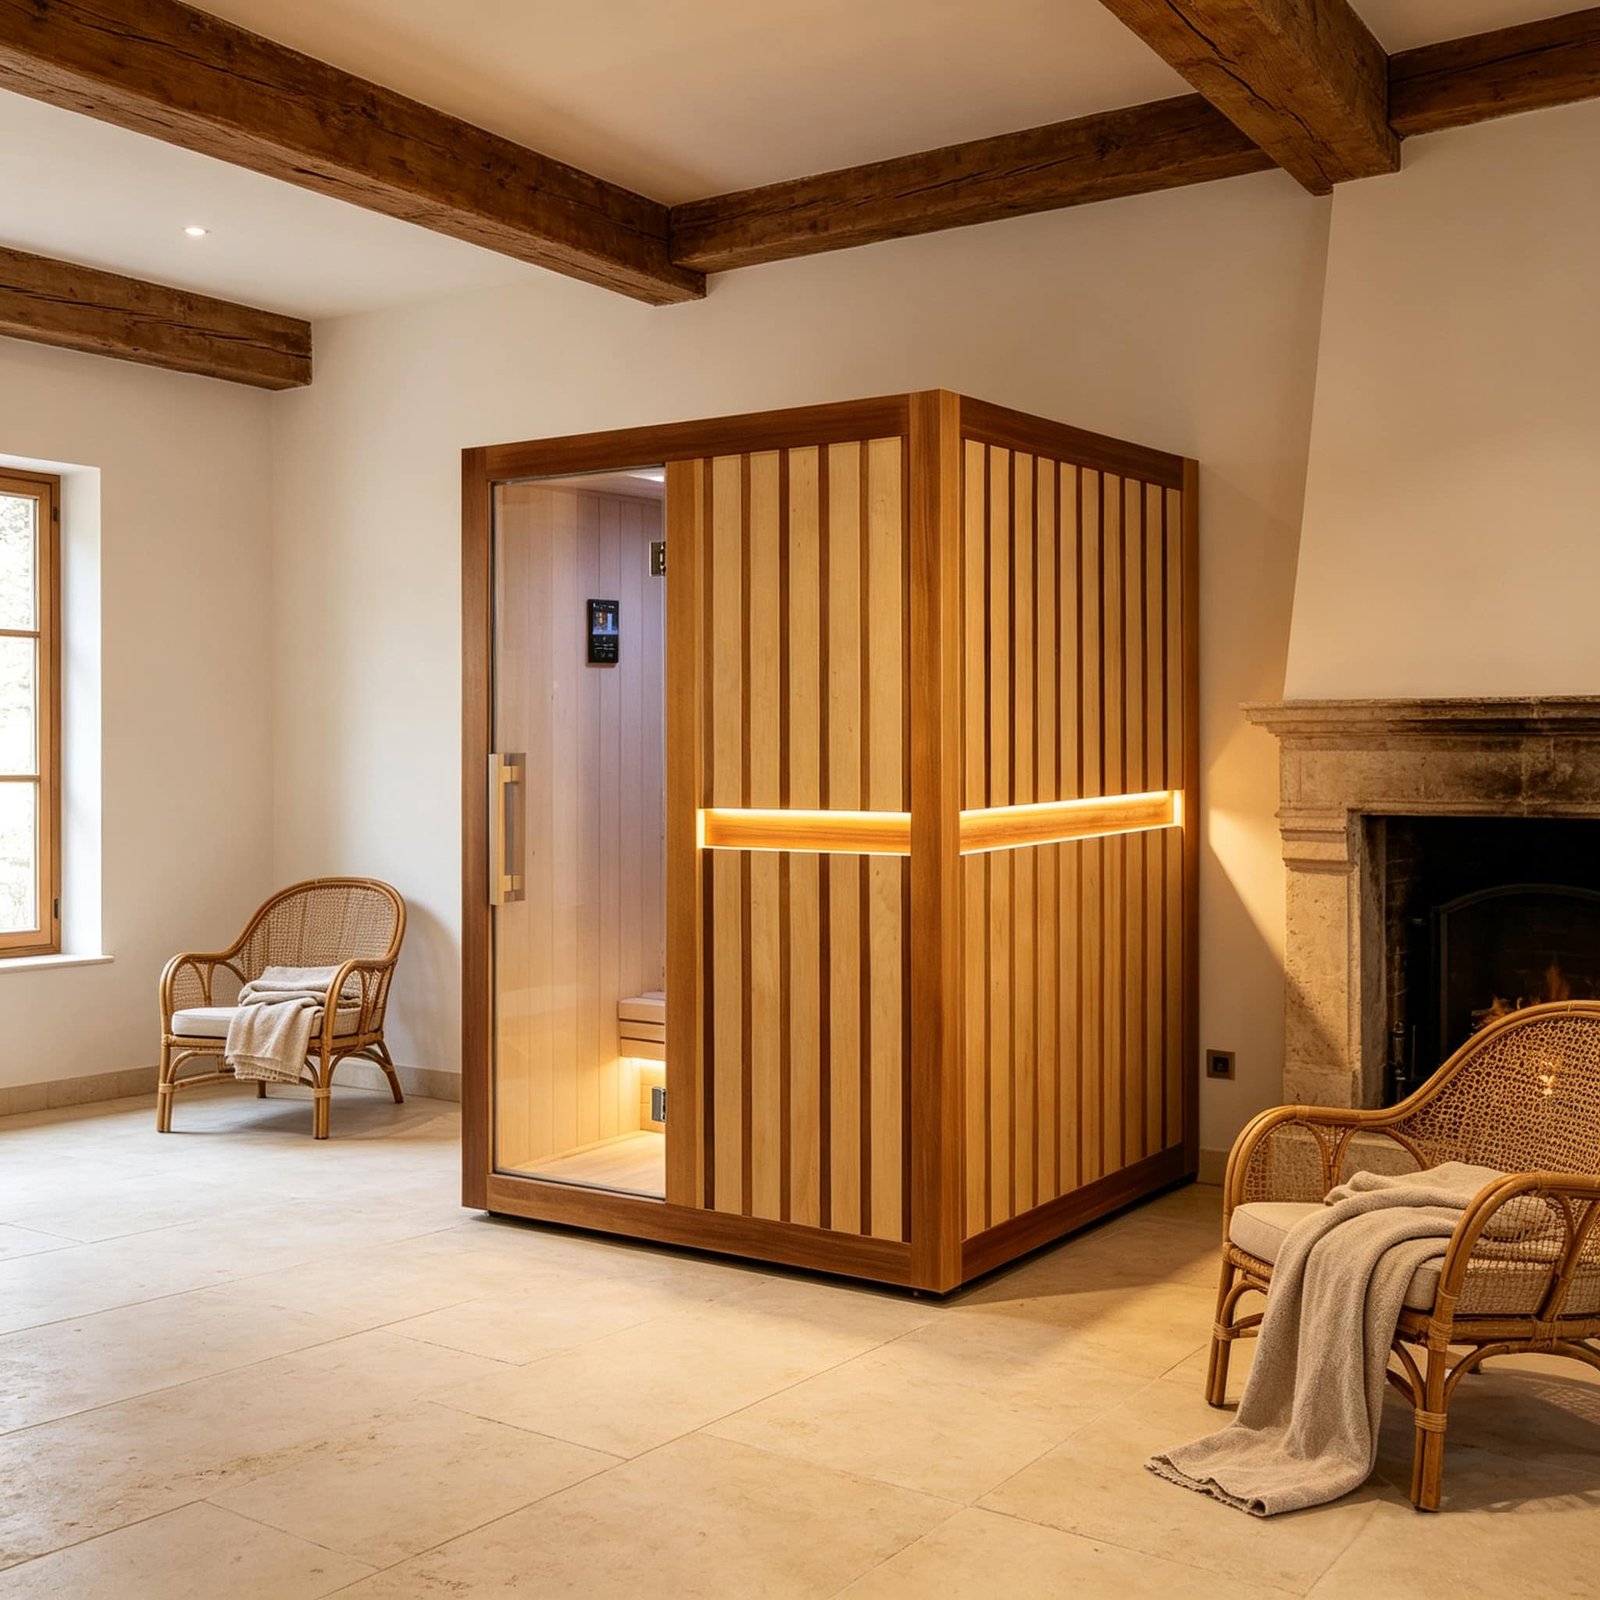
For indoor living spaces, an engineered, modular far-infrared sauna cabin is the only safe and viable choice. Far-infrared panels emit dry, radiant heat that warms body tissue directly without boiling the ambient room air, keeping room humidity flat and containing moisture strictly to perspiration on your towel. However, successfully fitting a pre-hung wooden cabin into a bedroom layout still hinges on five critical physical and structural constraints: branch circuit capacity, point-load carpet compaction, vertical roof-latch assembly clearances, post-session heat dumping, and sleeping-zone acoustic noise.
1. Electrical Demand: The 15-Amp Shared Circuit Pitfall
The single most common installation mistake is assuming a bedroom infrared cabin can share a standard 120-volt wall receptacle. Under the National Electrical Code (NEC Article 210.19), electric heating appliances operating continuously must not exceed 80% of the branch circuit’s maximum rating. On a standard 120V / 15A residential branch line, that continuous safe threshold is capped at 1,440 watts (12 amps).
Review the actual thermal power requirements of modular indoor cabins from factory specification sheets:
| Model / Configuration | Exterior Footprint (W × D × H) | Heater Rating | Full-Load Current | Dedicated Circuit Spec |
|---|---|---|---|---|
| 1-Person Compact (e.g., OMNI Aura-1) | 900 × 900 × 1950 mm (35.4″ × 35.4″ × 76.8″) | 1,600W | 13.3A @ 120V | Dedicated 120V / 20A (NEMA 5-20R outlet) |
| 1–2 Person Corner (e.g., OMNI Aura-C1) | 1020 × 1020 × 1950 mm (40.1″ × 40.1″ × 76.8″) | 1,900W | 15.8A @ 120V | Dedicated 120V / 20A (NEMA 5-20R outlet) |
| 2-Person Bench (e.g., OMNI Aura-S3) | 1350 × 1050 × 1950 mm (53.1″ × 41.3″ × 76.8″) | 2,400W | 20.0A @ 120V or 10A @ 240V | Dedicated 240V / 15A or 120V / 25A line |
| 3–4 Person Suite (e.g., OMNI Aura-S4) | 1750 × 1270 × 1960 mm (68.9″ × 50.0″ × 77.2″) | 3,600W–4,400W | 15.0A–18.3A @ 240V | Dedicated 240V / 25A or 30A (NEMA 6-30R) |
Notice that even a compact single-person cabin draws 1,600W. That immediately exceeds the 1,440W continuous ceiling of a 15A branch line. If that circuit also feeds bedroom lamps, a TV console, or laptops, the bi-metallic strip inside your electrical panel will warm up and trip the breaker within 15 to 20 minutes of cabin preheating.
The Contractor Rule: Before signing off on an order, have a licensed electrician check your panel. For a compact 1-person unit, run a dedicated 12/2 Romex line with a 20-amp breaker to a NEMA 5-20 T-slot receptacle directly behind the intended cabin position. For multi-person bench cabins exceeding 2,200W, plan for a dedicated 240-volt home run.
2. Flooring Substrates: Preventing Carpet Racking and Odor Absorption
An assembled wooden sauna cabin weighs approximately 180 kg to 260 kg (400 to 570 lbs) empty, easily exceeding 350 kg (770 lbs) when occupied by two adults. Placing this concentrated dead load directly onto residential carpeting introduces two serious long-term defects:
1. Frame Racking and Magnetic Latch Misalignment: Residential carpet sits atop a 3/8-inch or 1/2-inch bonded polyurethane foam pad. Under heavy perimeter tongue-and-groove walls, foam padding compresses unevenly along tack strips and seams. Over a few weeks, settling racks the rectangular door frame by just 3 to 5 millimeters. Because tempered glass doors (typically 8mm thick) have zero diagonal flex, this small shift causes the door edge to rub against the wood jamb or prevents magnetic seals from closing flush, bleeding heat continuously.
2. Perspiration Seepage into Underlayment: A standard 30-minute hyperthermic session yields roughly 500 to 800 ml (up to 27 oz) of sweat per bather. While untreated interior Canadian Hemlock or Cedar benches absorb surface moisture and dry out naturally, sweat inevitably drips through floorboard expansion gaps. If saline perspiration reaches synthetic carpet fibers and open-cell foam padding beneath the cabin floor, deep bacterial colonization occurs, producing persistent sour odors that cannot be vacuumed or steam-cleaned away.
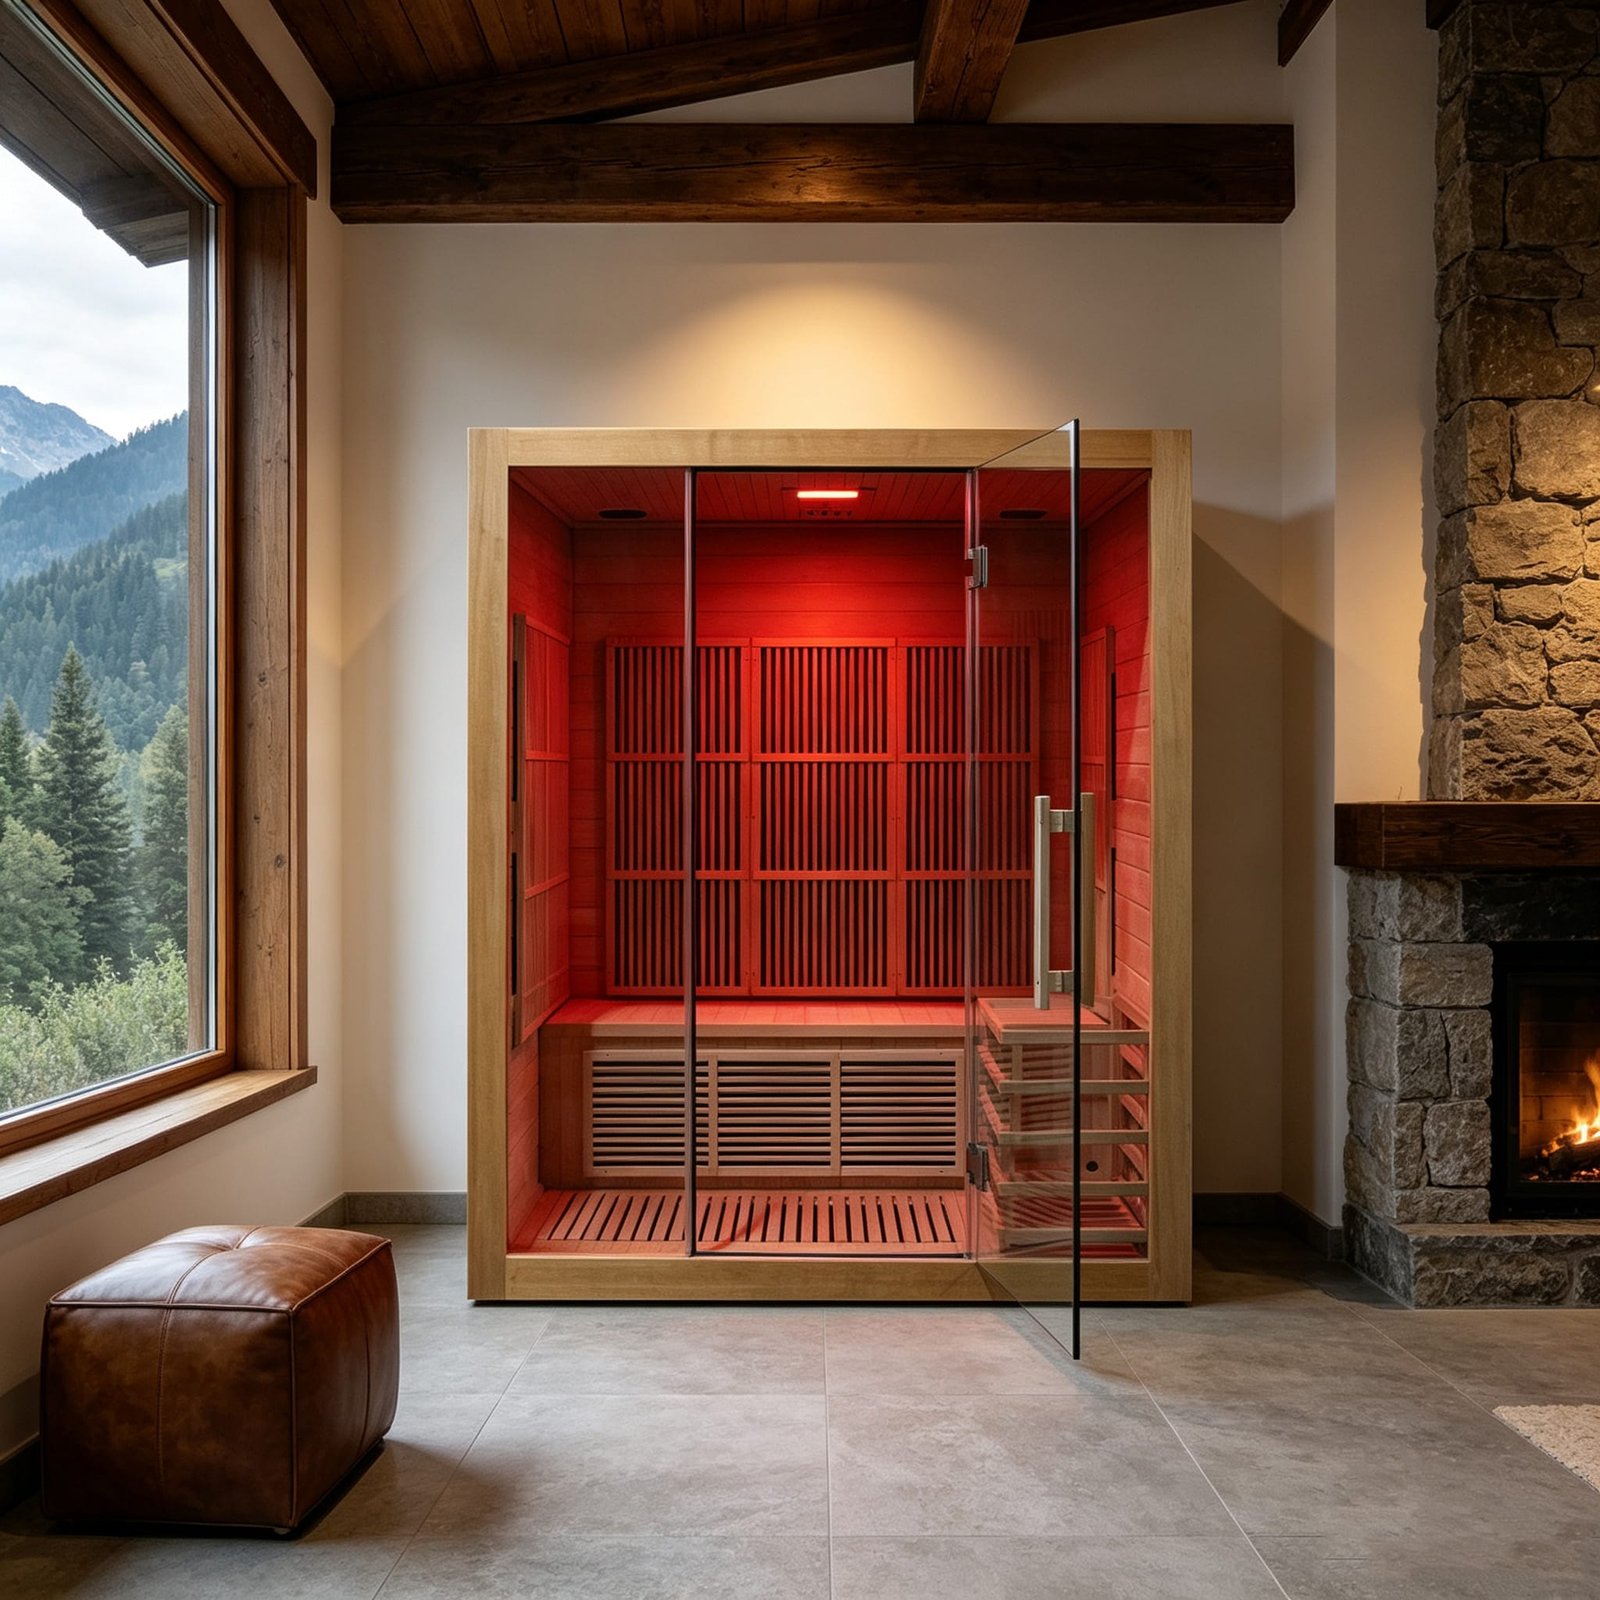
The Subfloor Protocol:
- Tile, Polished Concrete, or Engineered Hardwood: Position the bottom floor panel directly over the existing floor. Lay down a heavy, washable cotton runner inside the cabin footwell to catch sweat drips during use.
- Wall-to-Wall Carpet: Cut a 1/4-inch high-density vulcanized rubber gym mat or a 1/2-inch birch plywood underlayment sheet to the exact exterior footprint of the cabin. Place this rigid sub-mat directly over the carpet before assembling the cabin base. This distributes point loads evenly across subfloor joists, stops frame racking, and forms an impermeable barrier against perspiration seepage.
3. Ceiling Clearances and Assembly Geometry
Most buyers measure bedroom floor width and depth carefully, but overlook vertical latching geometry. Modular saunas arrive flat-packed in 5 to 7 primary panels: floor, back wall, side walls, front glass frame, and ceiling cap.
Standard indoor infrared cabins stand 1950 mm to 1960 mm (76.8″ to 77.2″) tall. Standard North American residential ceiling heights are typically 8 feet (96 inches / 2438 mm), which leaves roughly 19 inches of working room. However, in older homes, attic conversions, or finished basements with drop ceilings or boxed ductwork, clear height can drop below 82 inches.
Vertical Clearances You Must Maintain:
- Assembly Clearance: The top roof cap must be physically lifted above the standing side walls and dropped into tongue-and-groove perimeter channels. Furthermore, power supply cables and control wires connect inside a junction tray on the roof exterior. You need a minimum of 100 mm to 150 mm (4 to 6 inches) of unobstructed clearance between the cabin roof and your bedroom ceiling to reach the external perimeter buckles and fasten wire terminals safely.
- Ventilation Damper Exhaust: Quality infrared cabins feature a sliding wooden air hatch on the roof cap. When opened, rising heated air vents upward into the room. If the cabin is pressed tight against ceiling drywall, airflow chokes, creating heat buildup that can trigger sensitive residential ceiling smoke and heat detectors.
- Door Swing Arc: Hinged tempered glass doors swing outward by a full 90 degrees. Ensure the door swing arc does not hit bedside tables, nightstands, or wardrobe doors. For tighter floor plans, review the spatial planning guidelines in our apartment sauna clearance and structural load guide.
4. Thermal Dissipation: Handling the “Heat Dump” in Sleeping Quarters
Far-infrared heating elements warm the cabin interior to operating temperatures between 125°F and 145°F (52°C to 63°C). While double-walled hemlock panels with interior air gaps keep the cabin exterior safe to touch, the cabin interior stores approximately 4,000 to 7,000 BTUs of accumulated thermal energy.
When you finish your session and step out into the bedroom, pushing open the glass door immediately dumps a plume of 130°F dry air into your living space. In a standard 120- to 150-square-foot master bedroom, this thermal surge raises the ambient room temperature by 4°F to 7°F within ten minutes. Because human sleep quality drops dramatically when bedroom ambient temperatures exceed 68°F (20°C), thermal management is vital.
How to Prevent Bedroom Overheating:
- Window Proximity: Whenever possible, locate the cabin within 6 to 8 feet of an operable bedroom window. Cracking the window for 3 to 5 minutes immediately after your session allows the hot air plume to equalize without forcing your central air conditioner to run a prolonged cooling cycle.
- Ceiling Fan Direction: Set your bedroom ceiling fan to rotate clockwise (reverse / updraft) at low speed. This pulls the rising warm plume up toward the ceiling and diffuses it evenly across the room perimeter, preventing hot-spot pockets over your bed.
- Smoke Detector Placement: Do not place the sauna directly beneath an optical or ionization smoke detector. While dry infrared produces zero smoke, a sudden blast of high-temperature air upon opening the door can occasionally trip optical sensors via localized air density shifts. Maintain at least 6 feet of lateral separation between the cabin door and any ceiling smoke alarm.
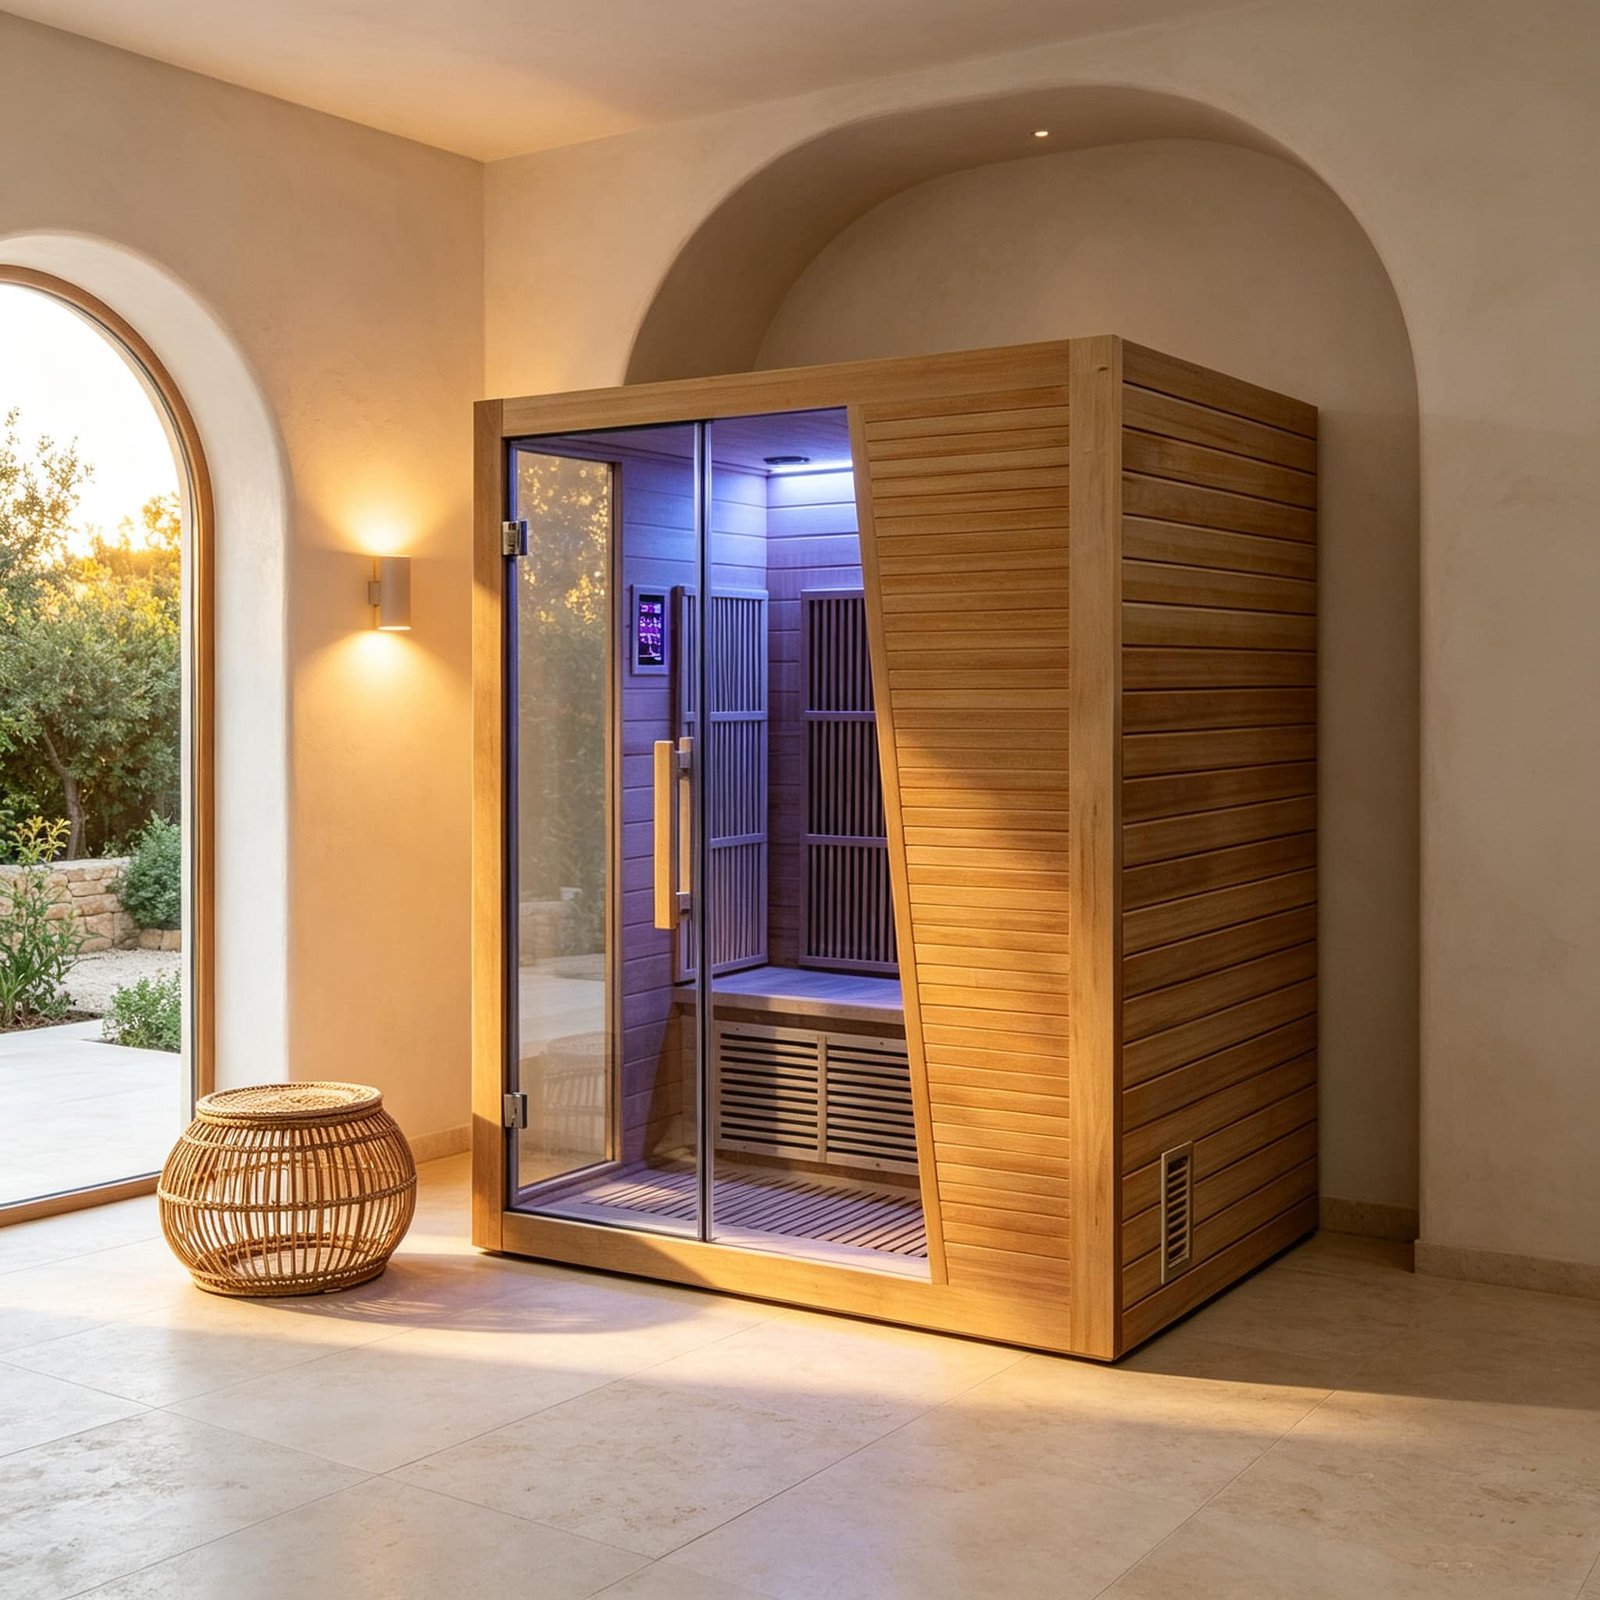
5. Bedroom Tranquility: Low EMF and Silent Solid-State Relays
Because a bedroom is fundamentally a sleep environment, technical component choices matter far more here than in a garage or basement gym:
1. Solid-State Relays vs. Mechanical Contactors: Lower-tier saunas regulate temperature using basic mechanical contactor relays. Every time the thermostat cycles the heating panels on and off to maintain 135°F, a loud, metallic “clack” echoes from the roof control box. In a quiet bedroom where a partner might be resting or sleeping, this noise is unacceptable. Premium configurations specify solid-state relays (SSRs) or silent electronic triacs that modulate current with absolute silence.
2. Ultra-Low EMF Carbon Heating Panels: In a garage, background electromagnetic field (EMF) levels are rarely scrutinized. In a bedroom where you spend eight hours sleeping within arm’s reach of the cabin wall, panel shielding is essential. Demand certified low-EMF carbon crystal panel heaters that read below 2.0 mG (milligauss) at direct body contact distance, shielded with grounded aluminum foil backings and twisted-pair internal wiring harnesses.
3. Wood Outgassing and Aroma: Untreated Canadian Hemlock is completely hypoallergenic, resin-free, and odorless when heated. In a master bedroom, hemlock is generally preferable to Western Red Cedar, whose strong natural aromatic thujaplicin oils—while pleasant to many—can prove overpowering in an enclosed sleeping room over time.
The Bedroom Sauna Readiness Checklist
Before placing an equipment deposit or scheduling residential freight delivery, walk your bedroom with a tape measure and verify these specific field checks:
- Electrical Circuit: Verified a dedicated 120V/20A (NEMA 5-20R) or 240V/20A line directly behind the cabin footprint, with zero shared branch loads.
- Ceiling Height: Measured at least 4 inches (100 mm) of clear vertical space between the top of the cabin (77″ / 1950 mm) and the lowest ceiling point or light fixture.
- Subfloor Isolation: Prepared an impermeable 1/4″ rubber or plywood underlayment sheet if placing over wall-to-wall carpeting to prevent frame racking and sweat odor buildup.
- Hallway & Doorway Transit: Checked hallway corners and bedroom door frames. Modular panels require at least 30 inches (760 mm) of clear door jamb width to carry the pre-glazed glass front panel inside.
- Thermal Buffer: Confirmed an operable exterior window or ceiling fan nearby to vent the post-session heat plume without elevating sleeping-zone temperatures.
When specified with a dedicated circuit and level subfloor protection, a modern far-infrared cabin transforms an unused bedroom alcove into a private, zero-plumbing daily recovery retreat. Explore technical footprints, heater wattage ratings, and modular panel configurations through our factory direct OMNI sauna manufacturing catalogue to match the right cabin size to your floor plan.