
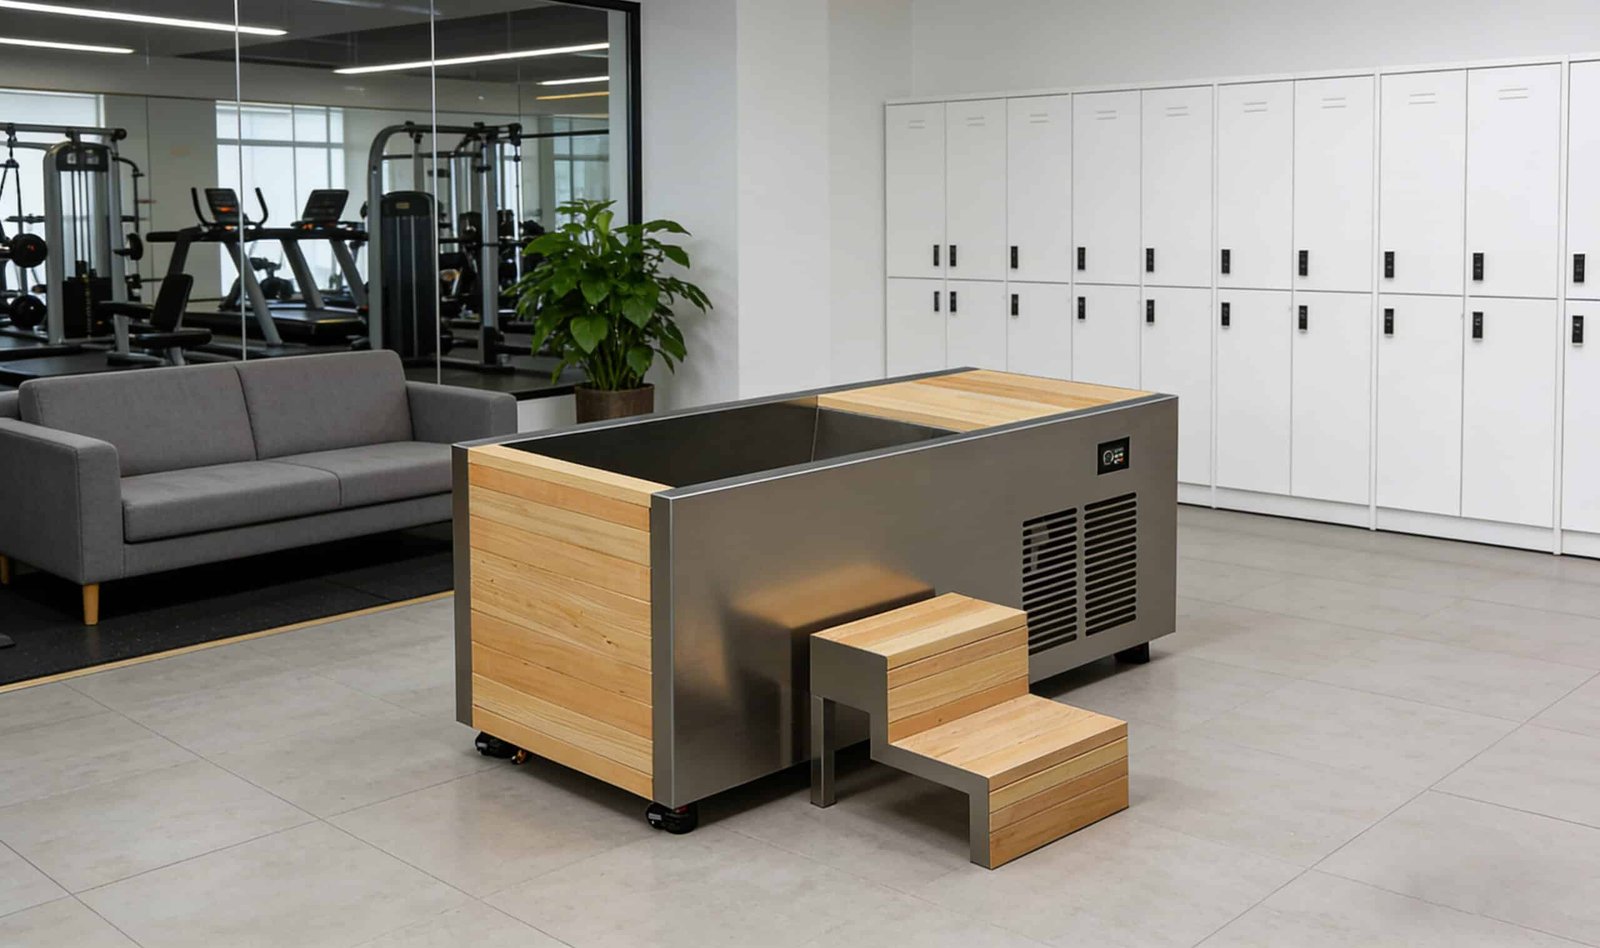
A visible recovery destination.
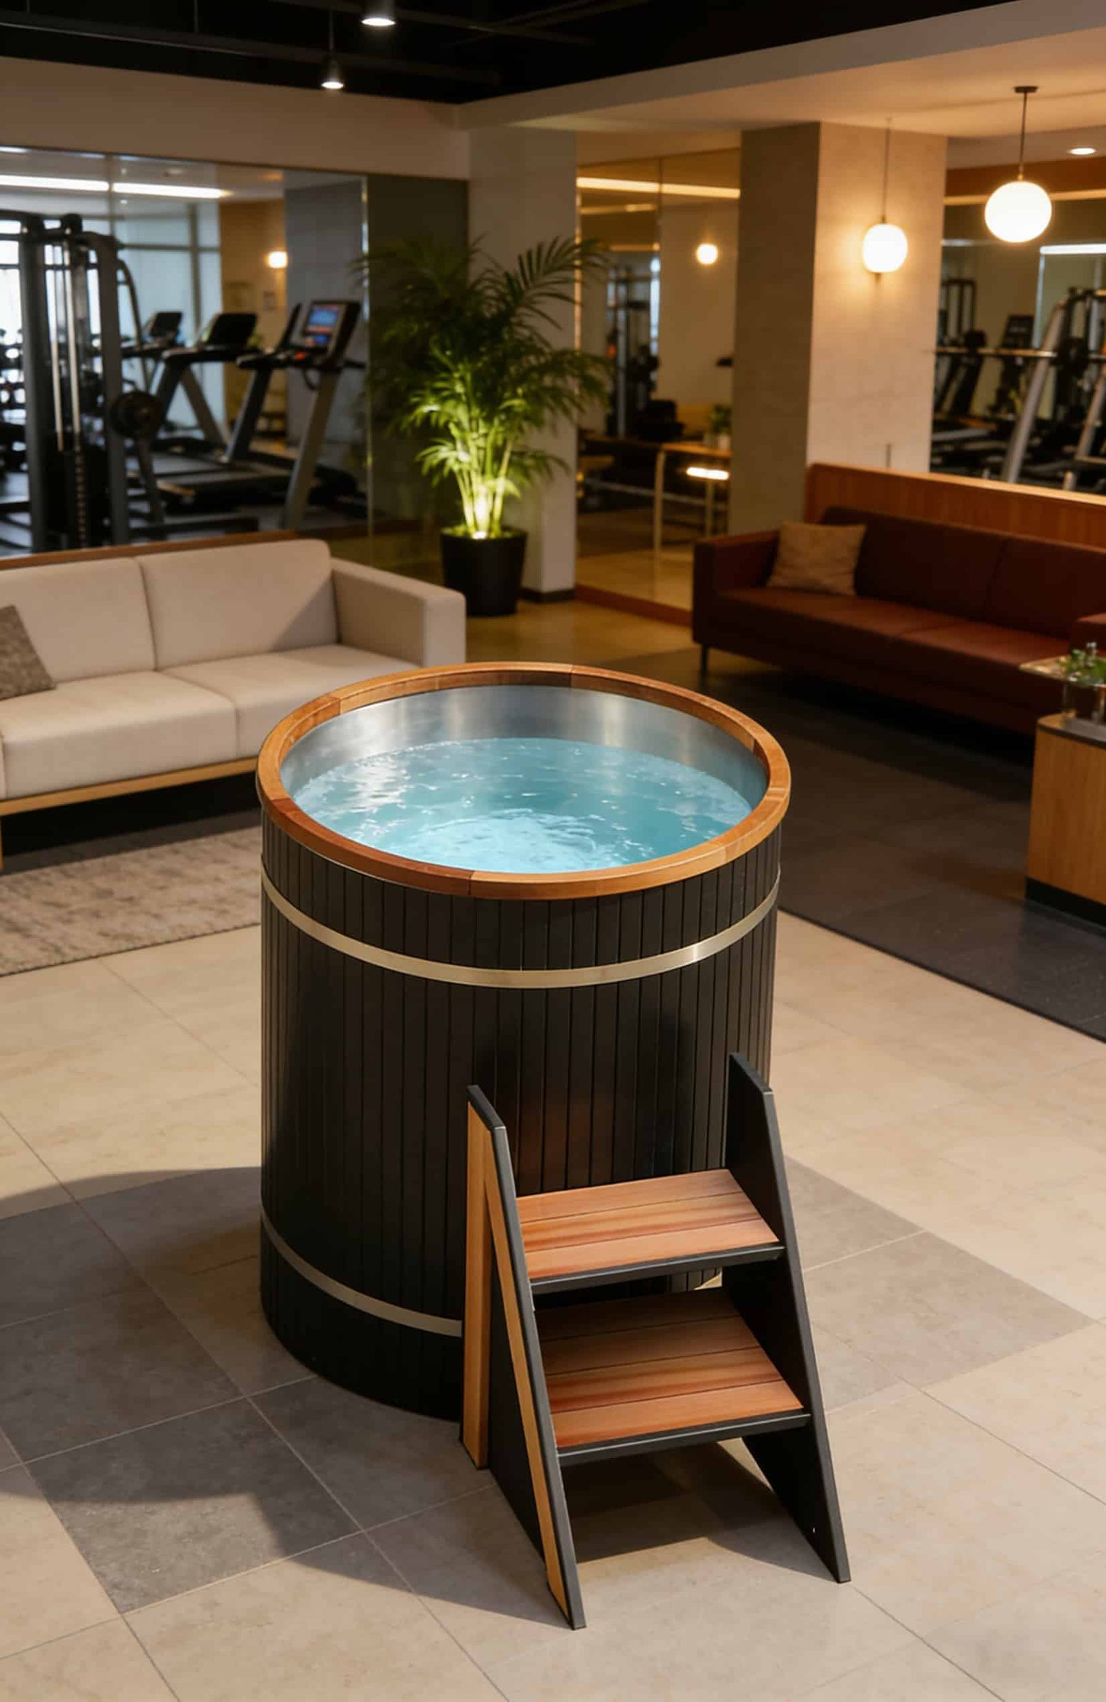
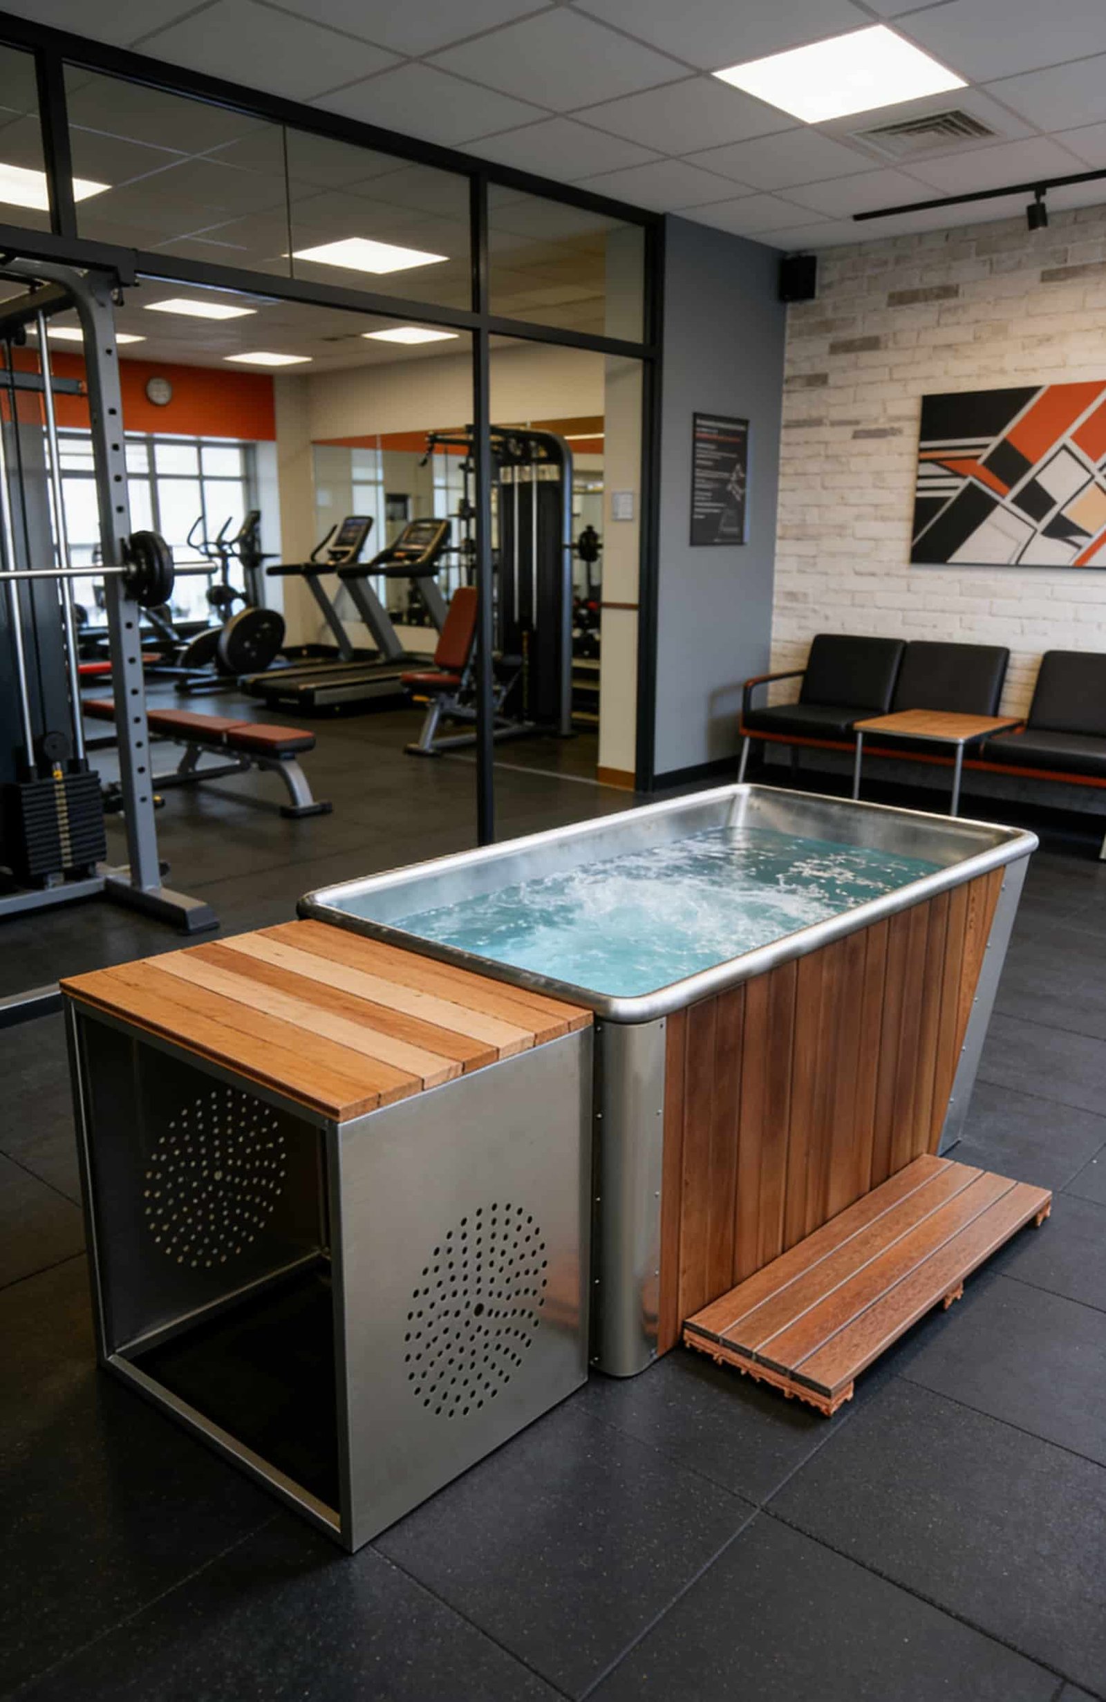
For a commercial cold plunge for gyms installation, plan the unit near changing and recovery zones without blocking circulation, service panels, cleaning access, or emergency routes.
Recovery equipment manufacturing for global B2B buyers
Commercial fitness and recovery spaces
Plan a commercial cold plunge for gyms around peak-hour demand, member circulation, staff ownership, water care, service access, and the room that must support it.
For a commercial cold plunge for gyms project, OMNI Ice helps gym operators, wellness studios, distributors, and project teams compare equipment routes. Final capacity, temperature performance, utilities, functions, documentation, and operating requirements remain model- and site-specific.
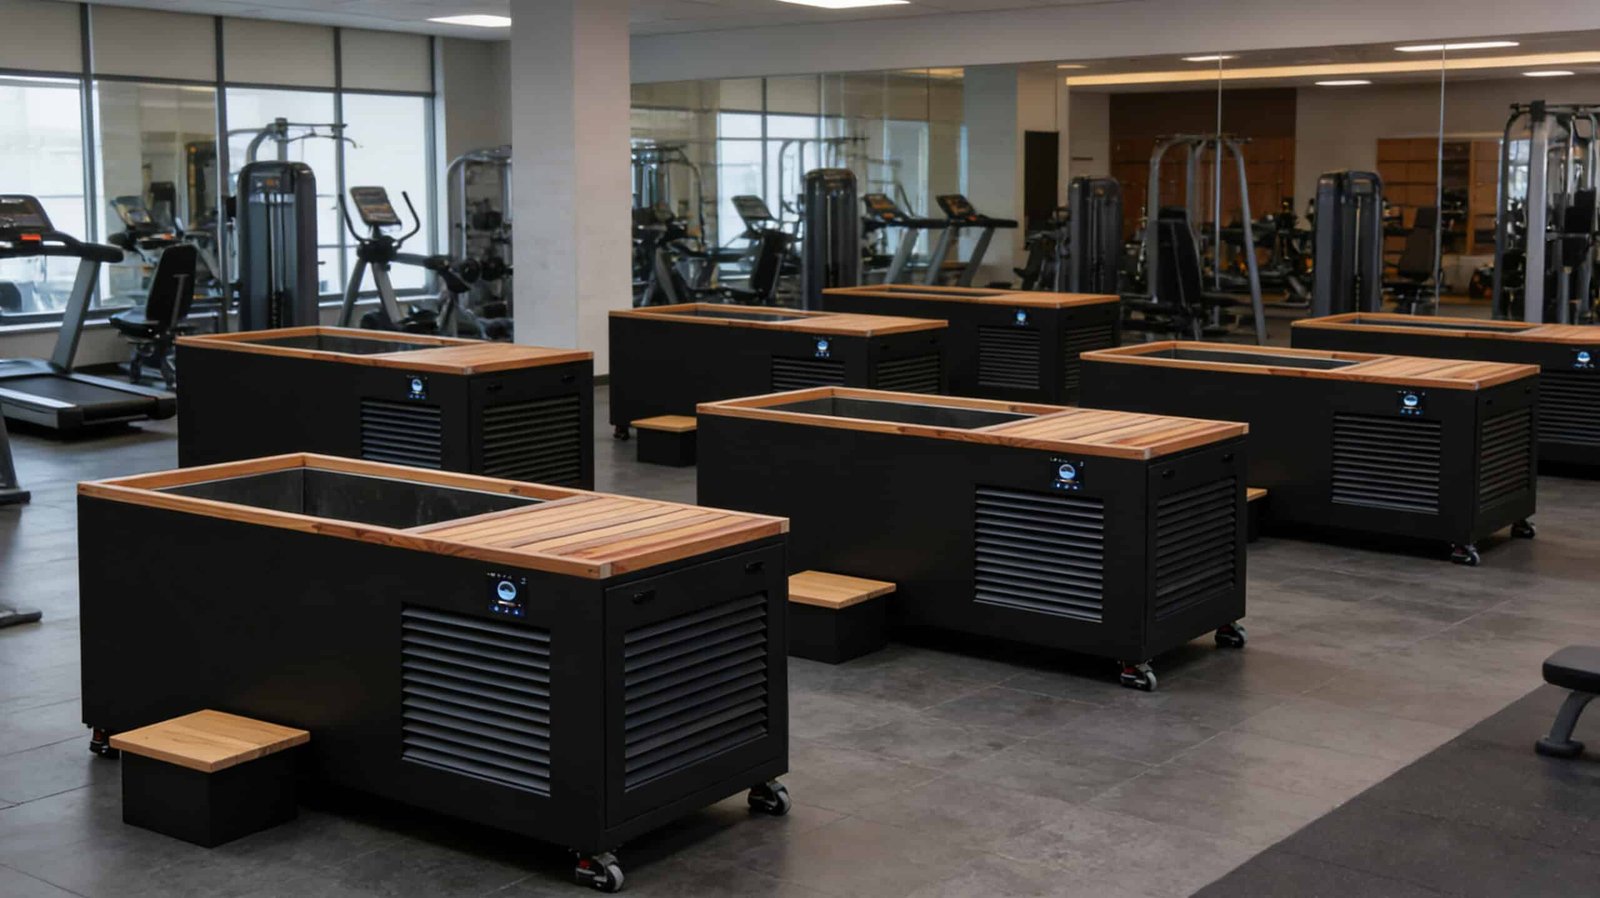
One product does not fit every floor
A commercial cold plunge for gyms should start with the business and operating model. In a commercial cold plunge for gyms brief, a supervised performance room, a boutique recovery studio, and a broad-access fitness club create different queues, cleaning cycles, risk controls, and equipment-access needs. For a box-specific workflow, use the cold plunge CrossFit setup; if dual occupancy is proposed, check the two person cold plunge with chiller guide separately.

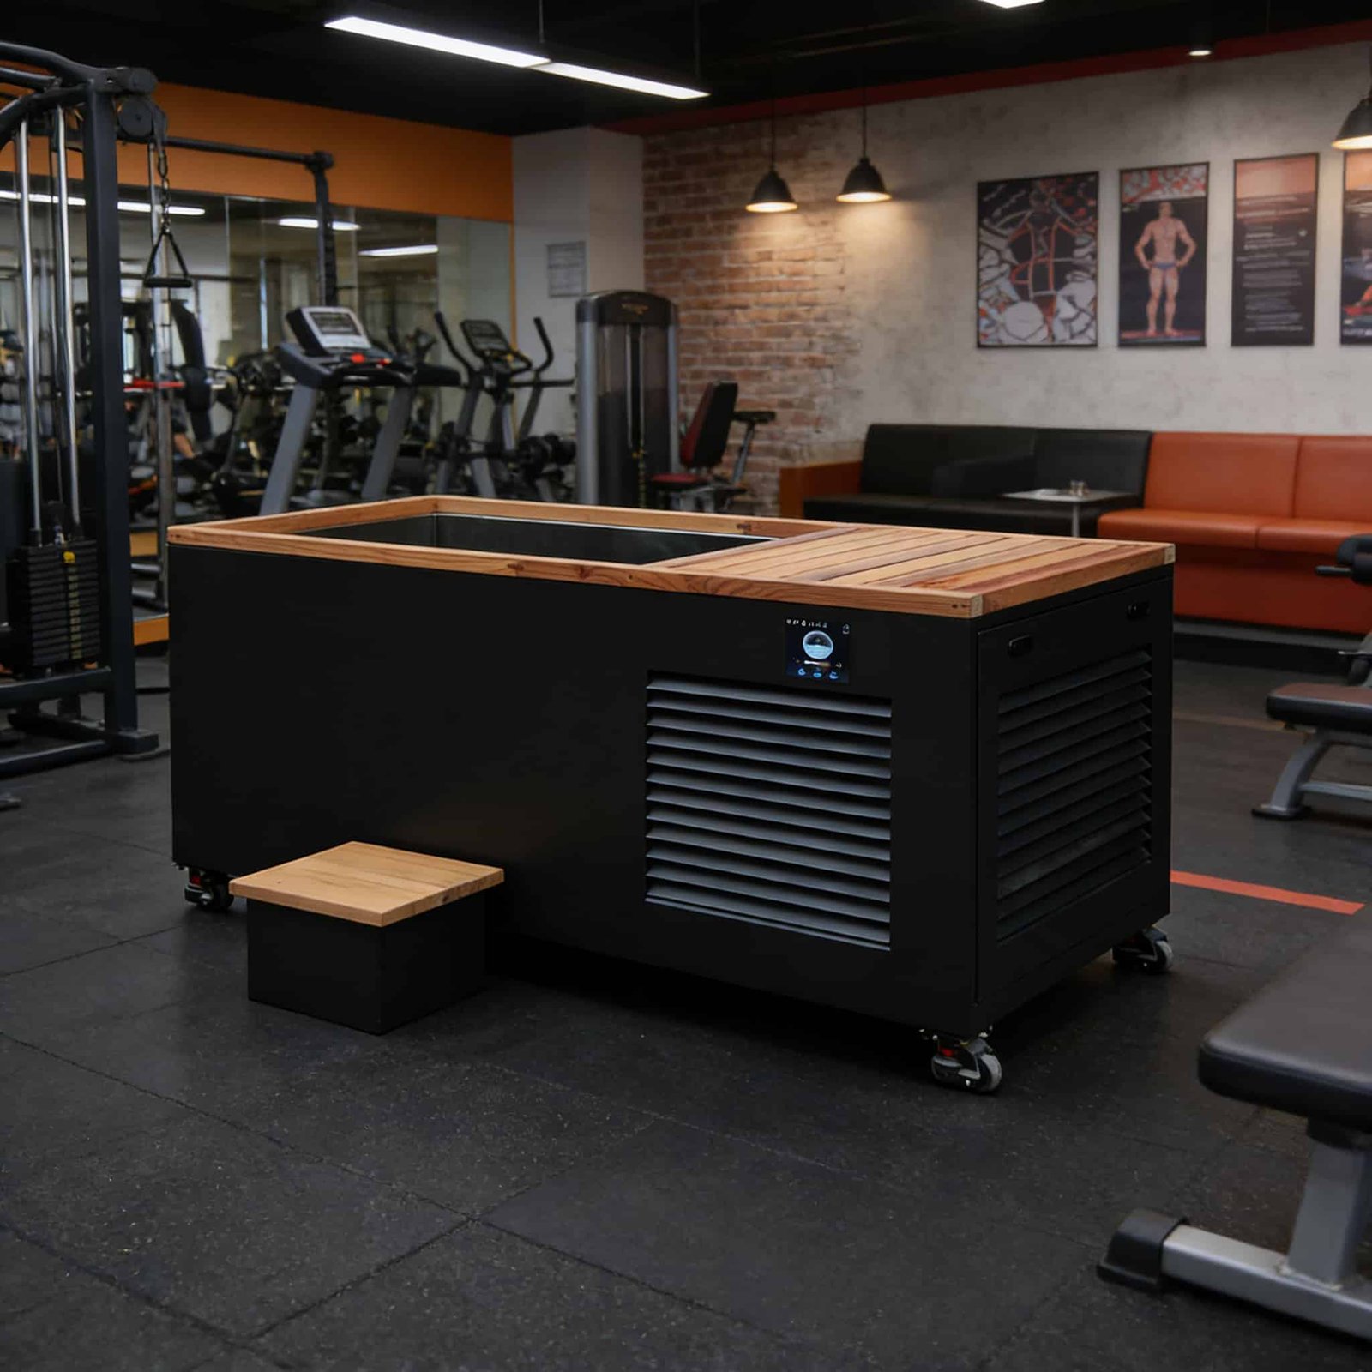
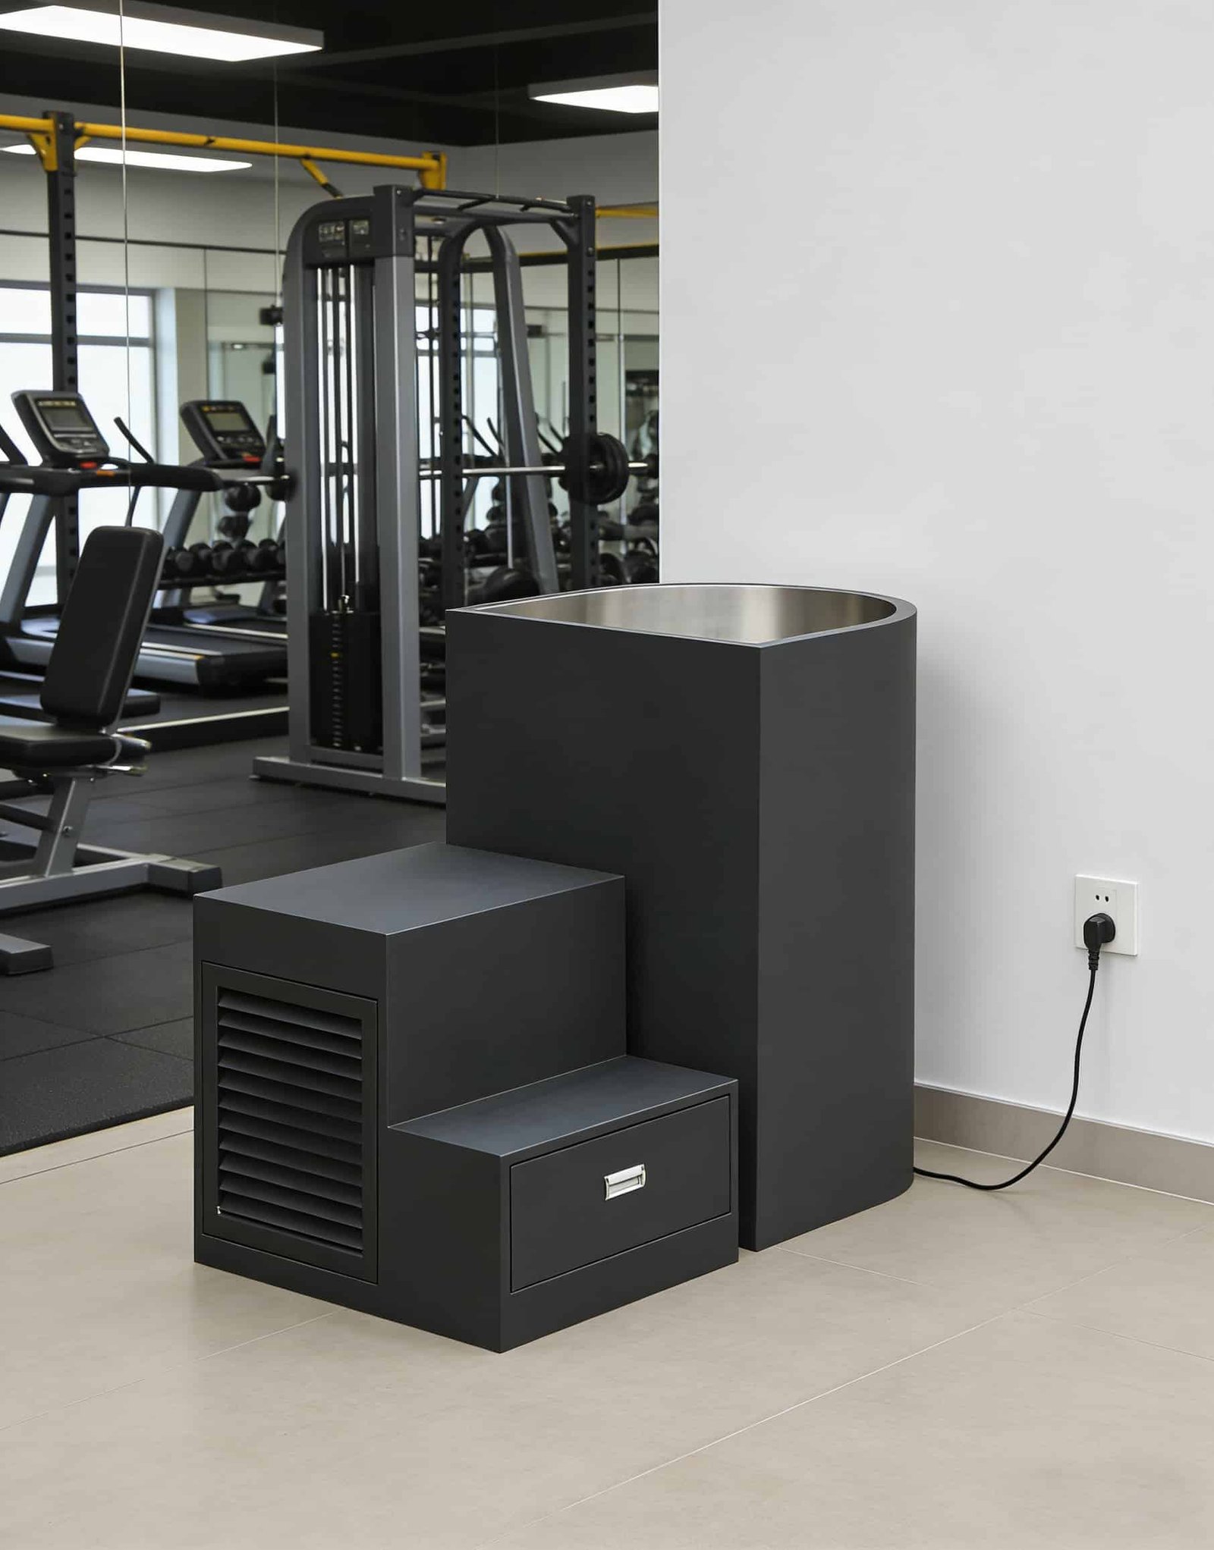
For a commercial cold plunge for gyms installation, plan the unit near changing and recovery zones without blocking circulation, service panels, cleaning access, or emergency routes.
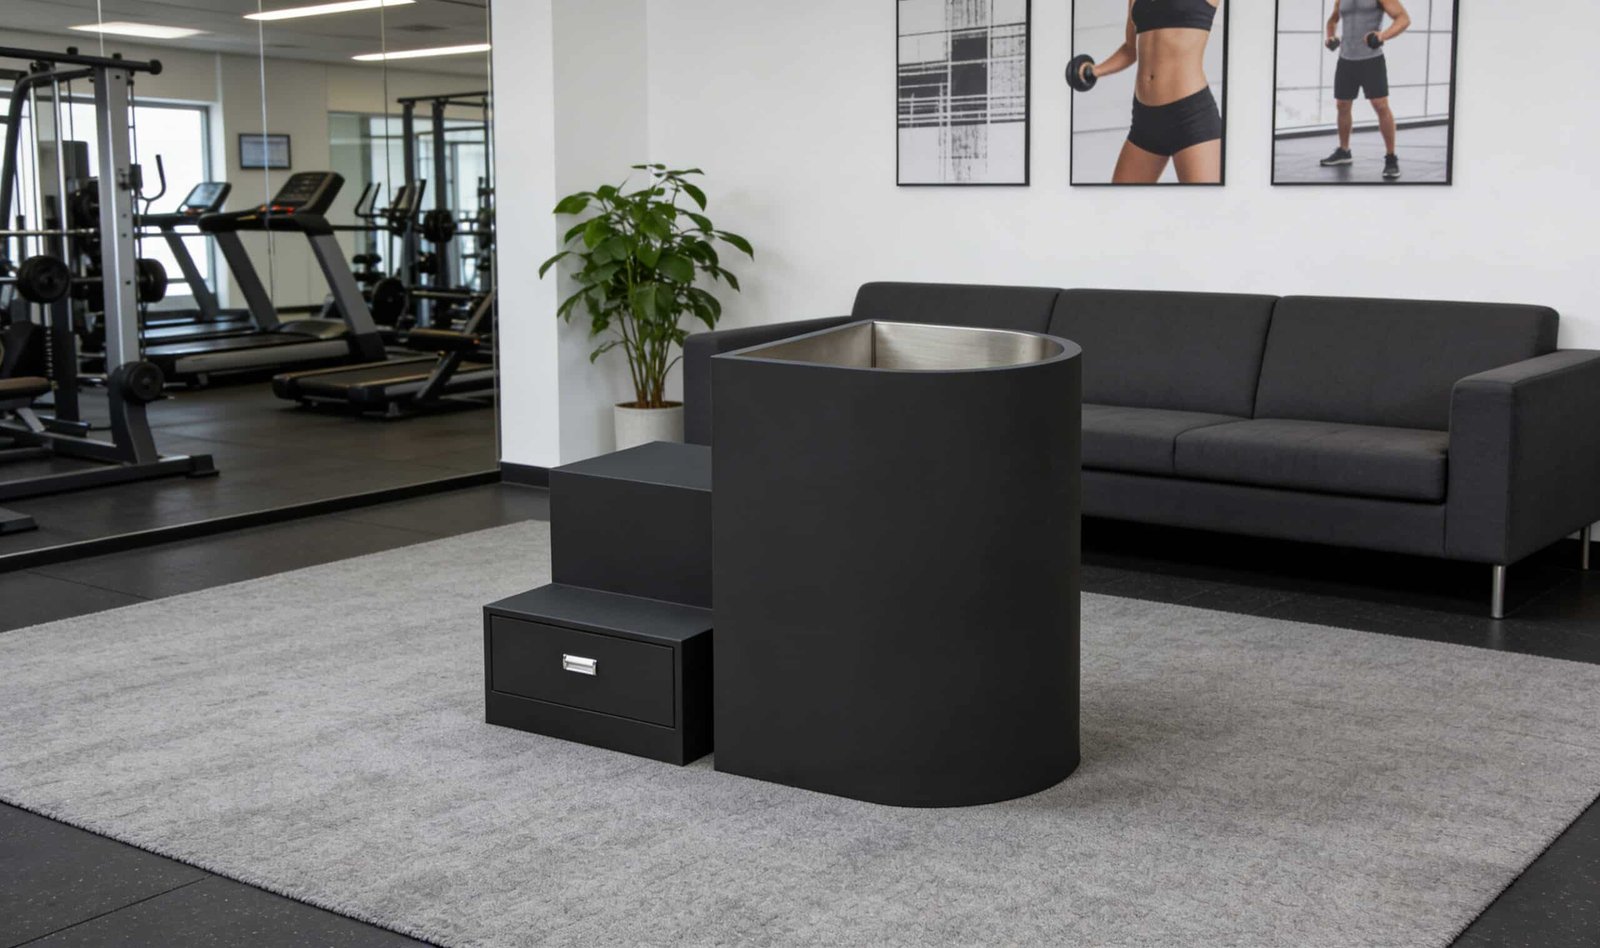
For a compact commercial cold plunge for gyms layout, review user size, step clearance, splash control, drainage, staff sightlines, ventilation, and how the room changes between classes.
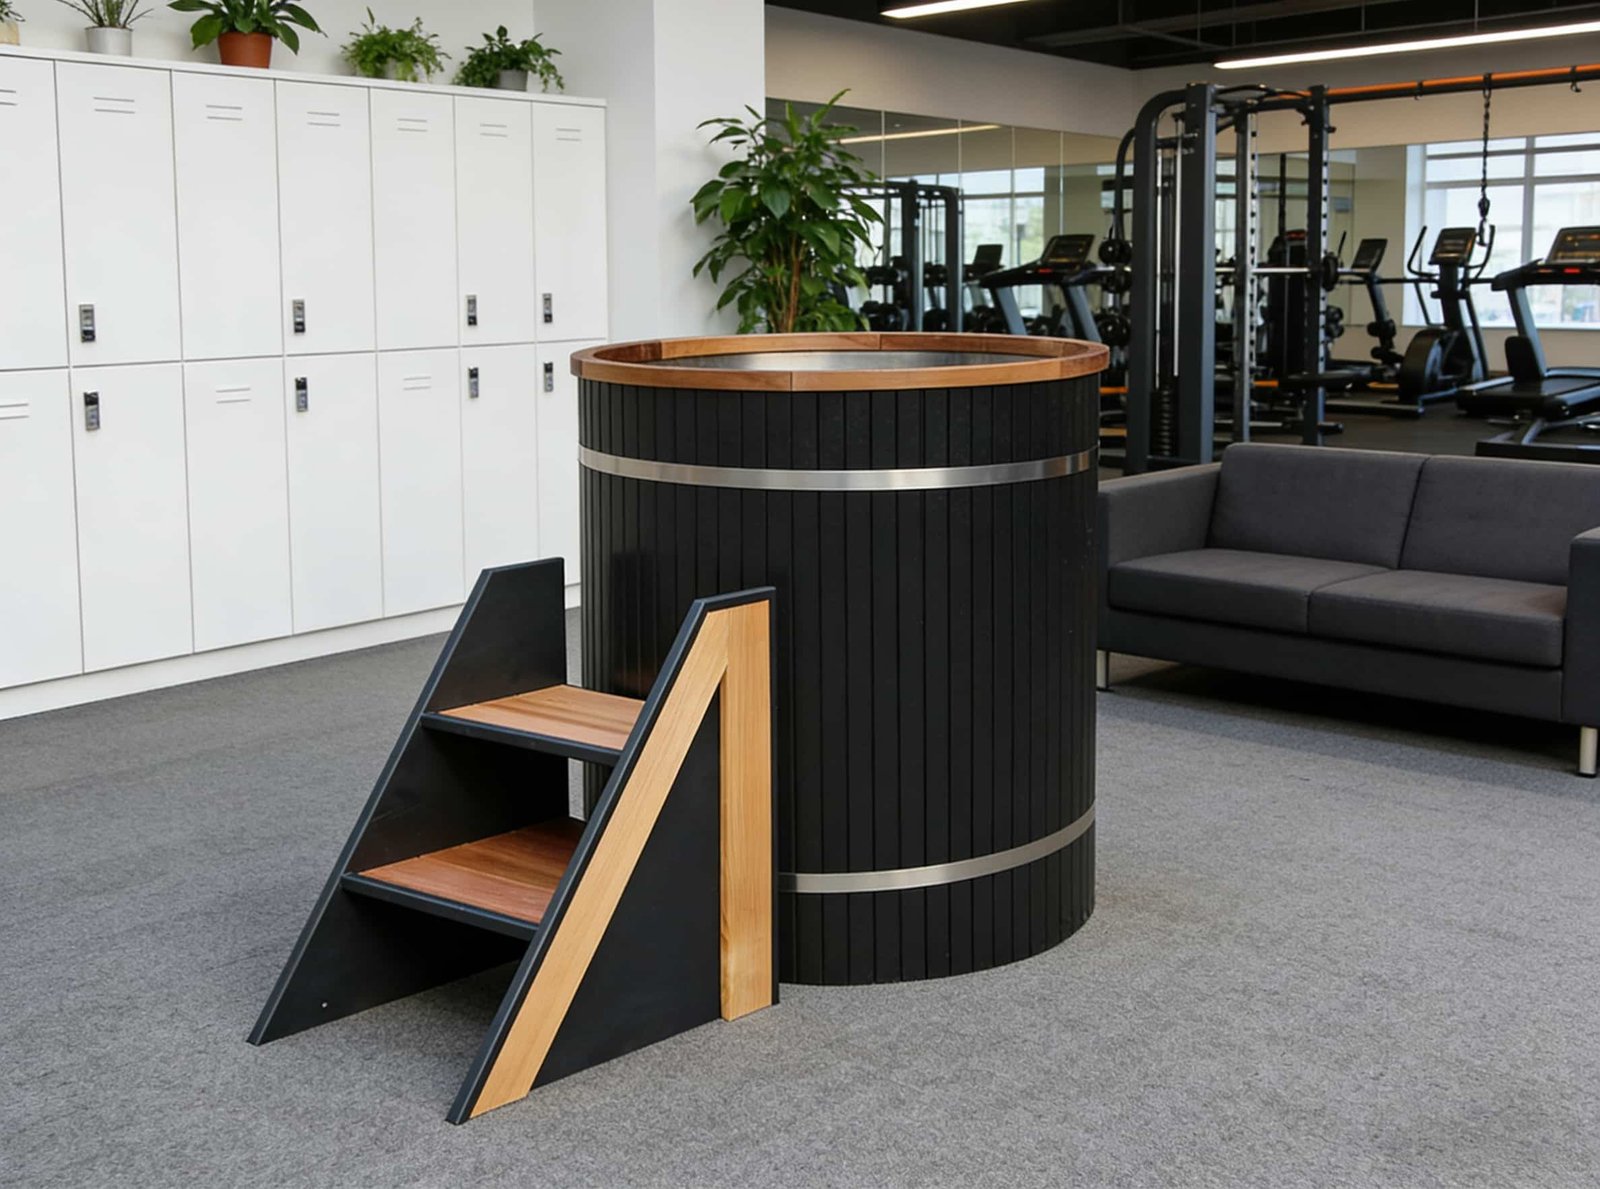
For a membership-based commercial cold plunge for gyms offer, define booking, orientation, supervision, turnaround, water checks, and out-of-service communication before promoting a premium recovery tier.
From booking to reset
A commercial cold plunge for gyms performs inside a service journey. Clear handoffs reduce congestion and make responsibilities visible to members and staff.
For a commercial cold plunge for gyms service, explain access rules, booking, eligibility, staff availability, what members bring, and when the area can be closed for care.
Provide site-approved screening, signage, entry guidance, time controls, and a safe place for towels and personal items.
Keep entry and exit clear, supervise as required, control occupancy, and make emergency procedures visible to staff.
For each commercial cold plunge for gyms reset, complete water and surface actions, record issues, replace supplies, and pause the unit when operating limits are not met.
Operations is the real specification
Claims such as “zero maintenance,” “self-cleaning,” or guaranteed 24/7 performance are not useful without a confirmed model and duty cycle. Build the commercial cold plunge for gyms operating plan around actual member demand and the tasks staff will perform.


Configuration routes
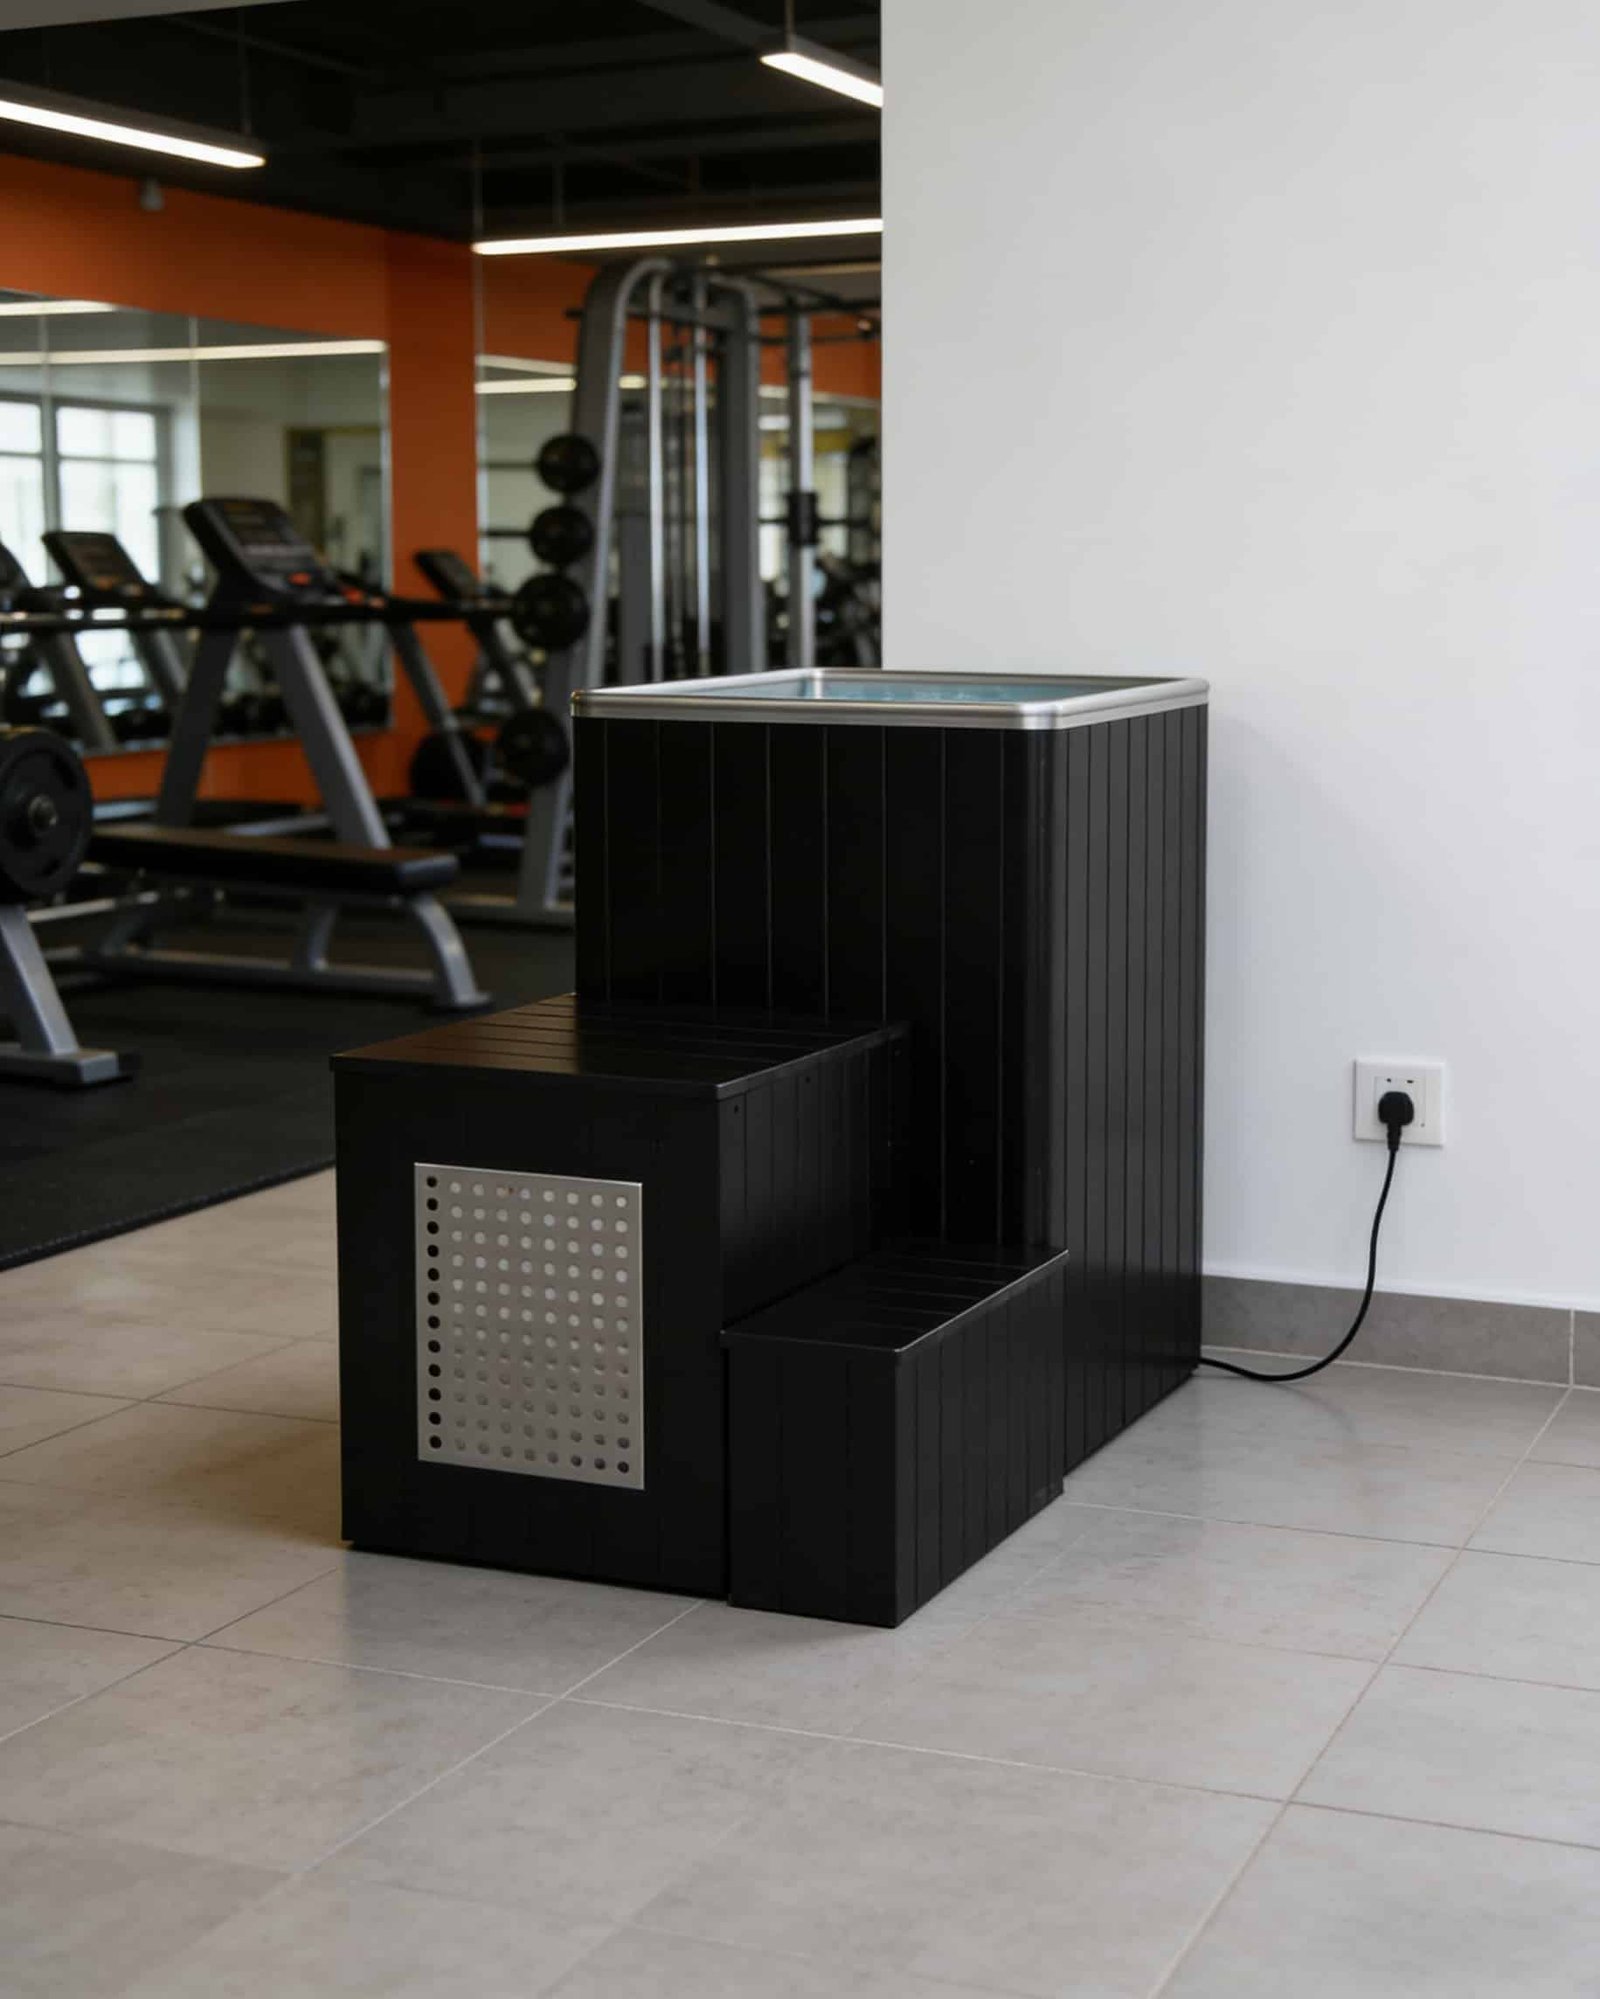
For a commercial cold plunge for gyms shortlist, use these visual directions to start the conversation, then verify the exact tub, chiller, controls, water-care functions, accessories, electrical version, and documentation for the selected model.
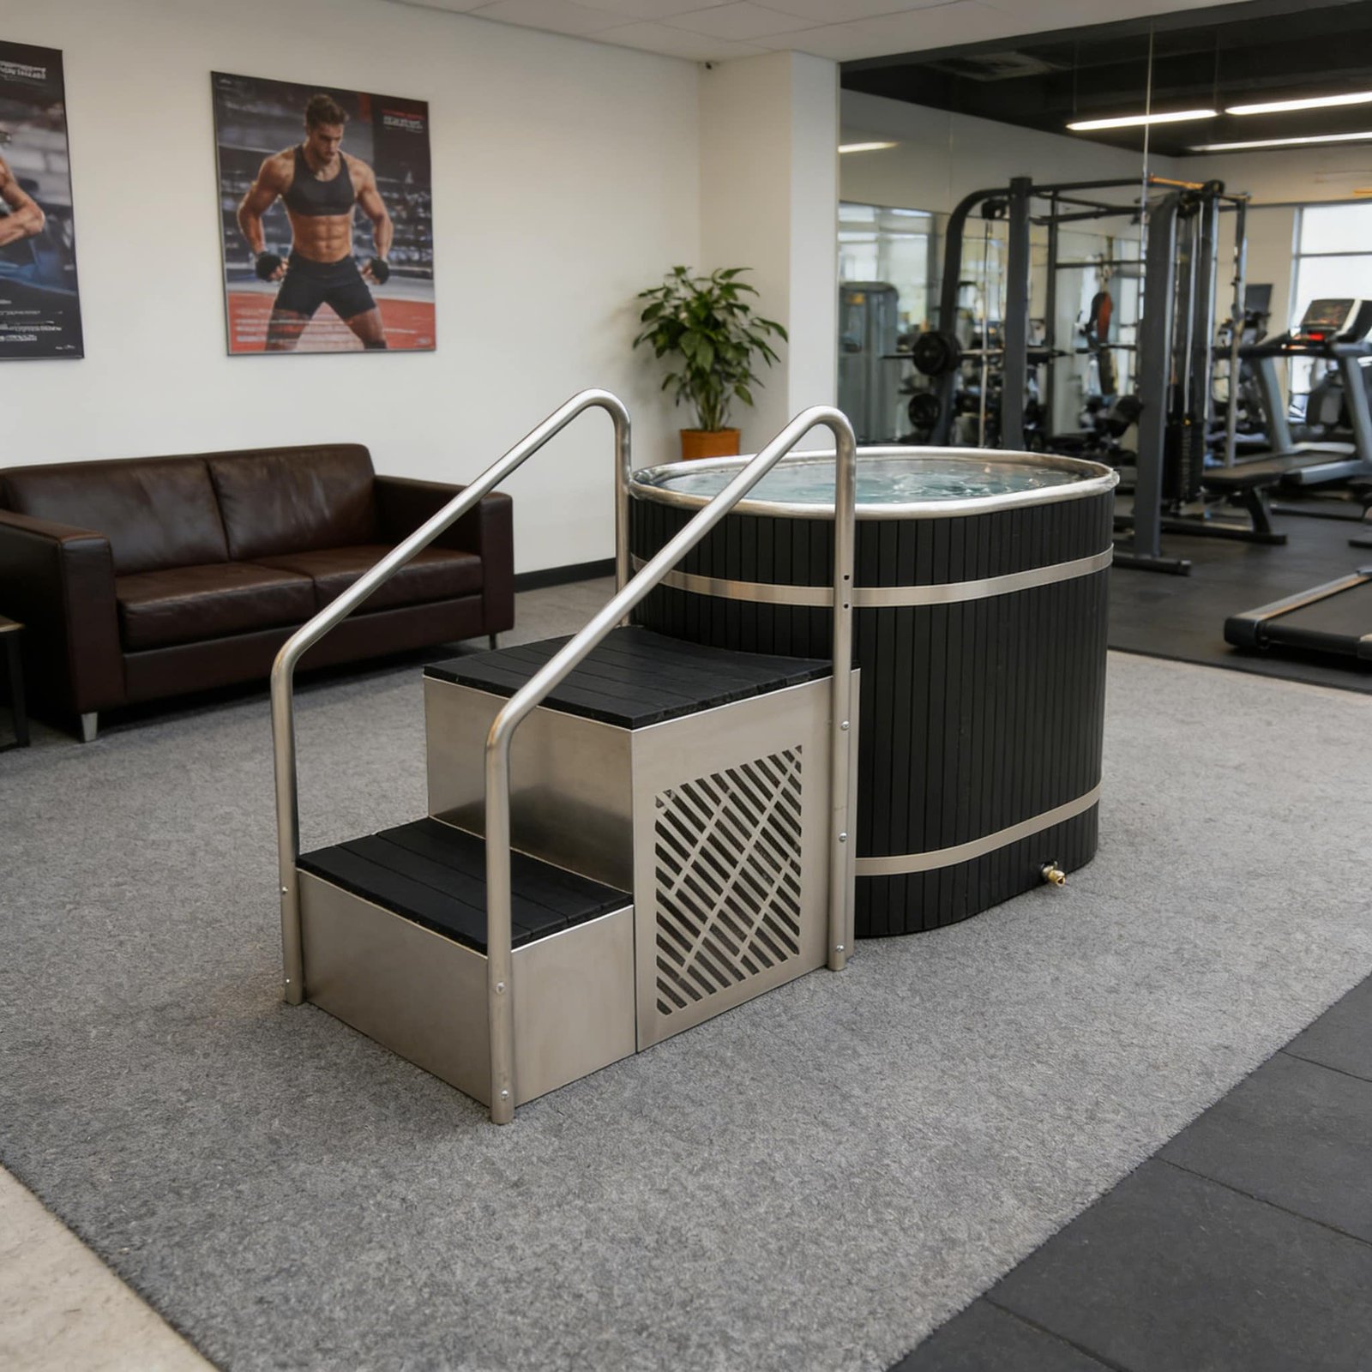
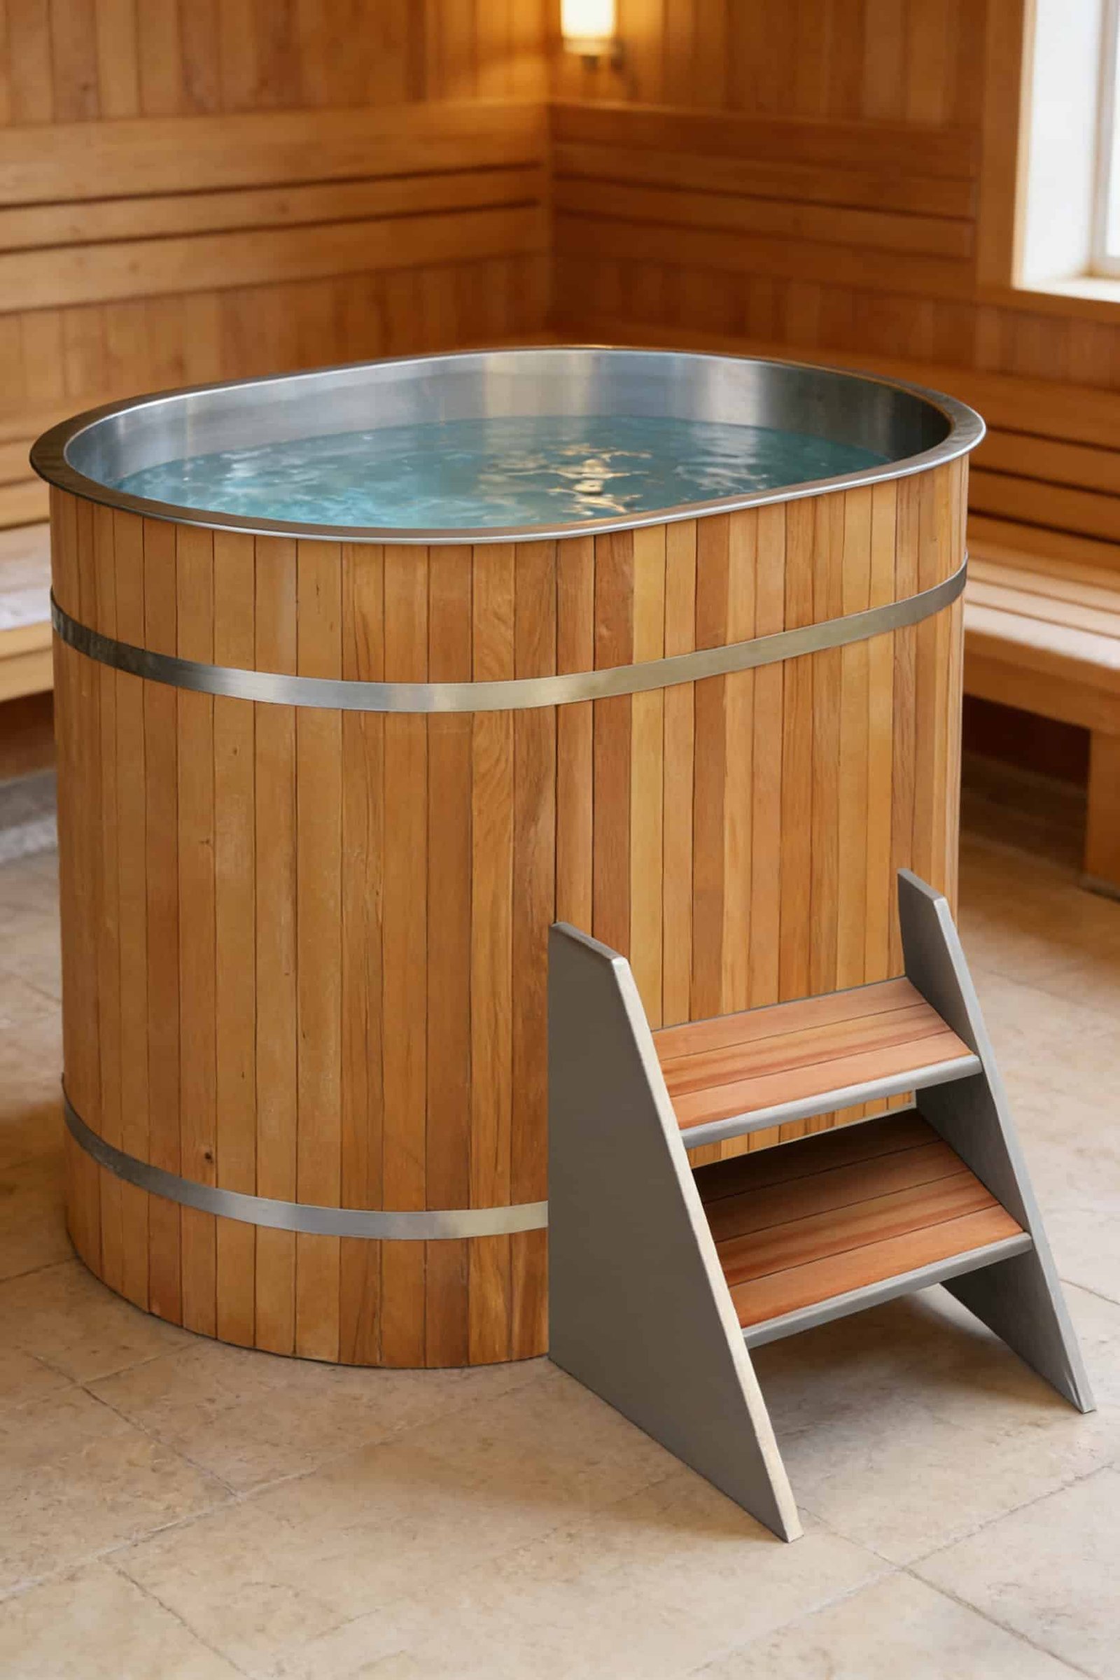
Entry accessories affect footprint and circulation. Confirm the supplied scope and review accessibility with the project team and local requirements.
Explore tub directions →
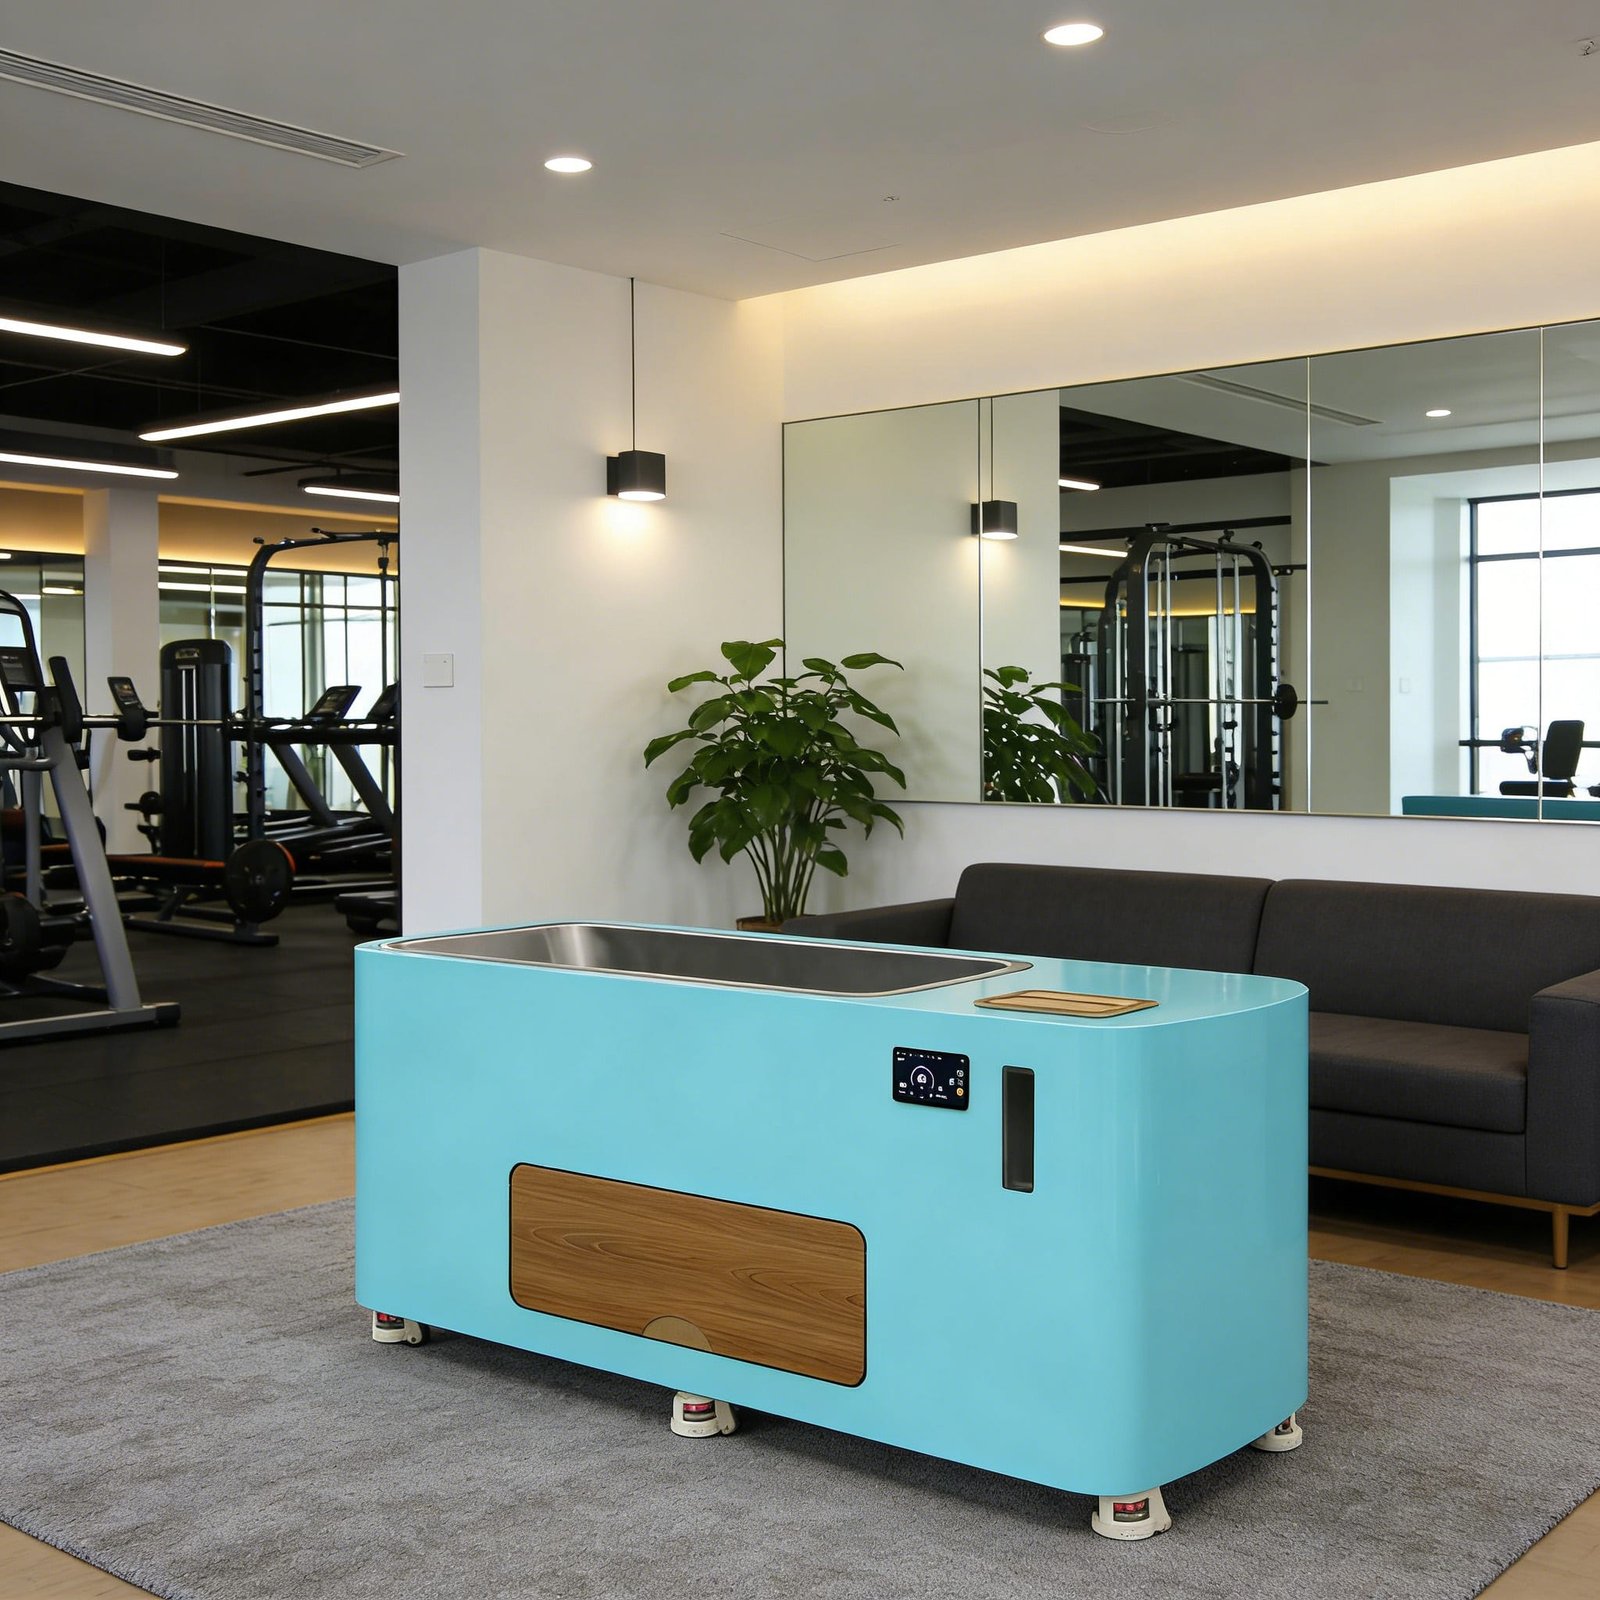
Useful where space is controlled, provided ventilation, drainage, service clearance, user access, and the duty cycle are all checked.
View product families →
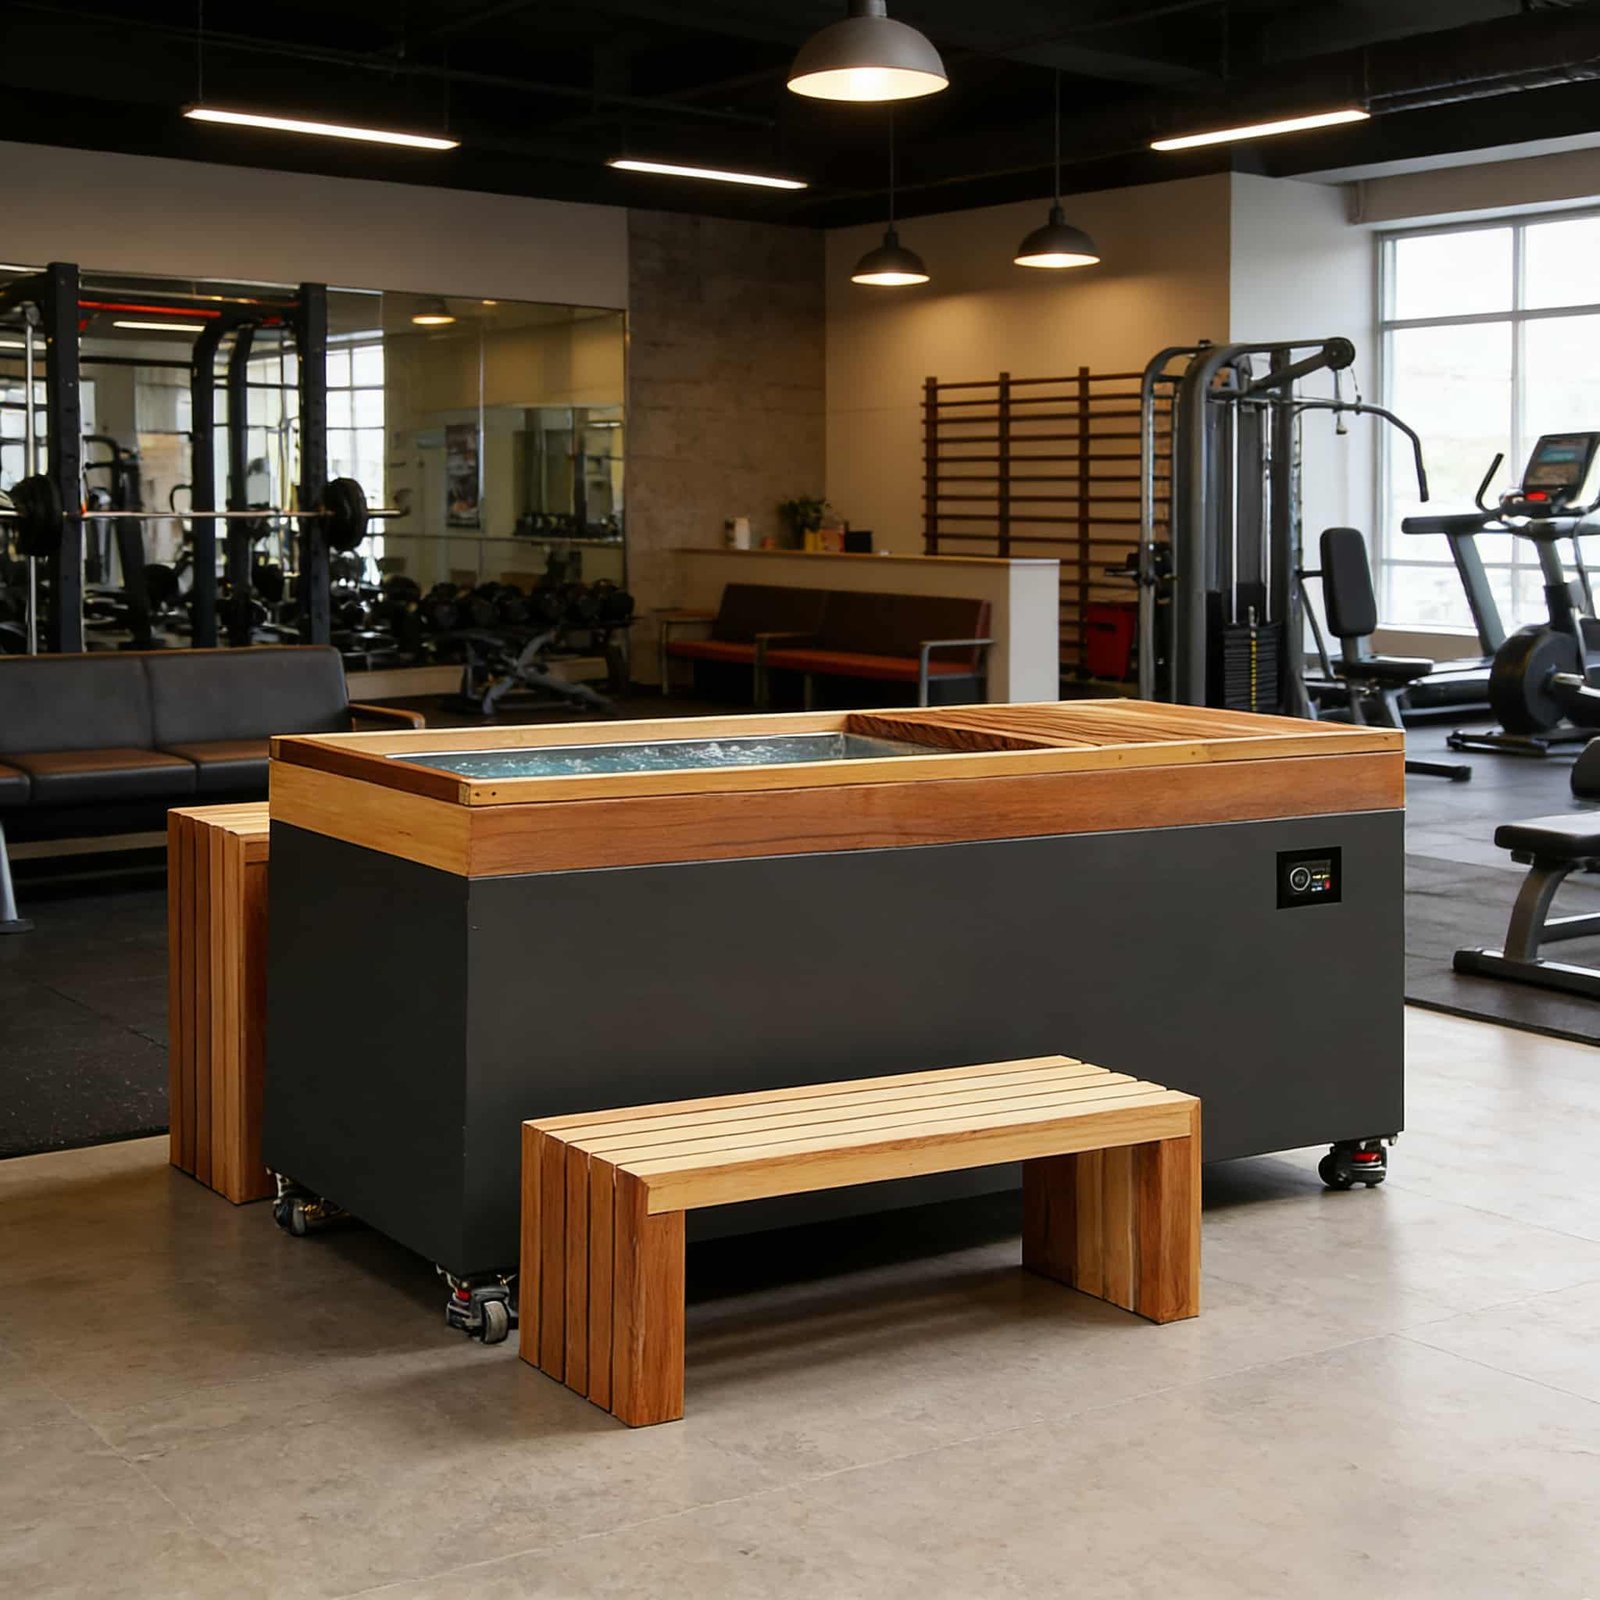
Review internal dimensions, entry direction, cover handling, floor loading, delivery path, and service-panel position before approval.
Review one model example →
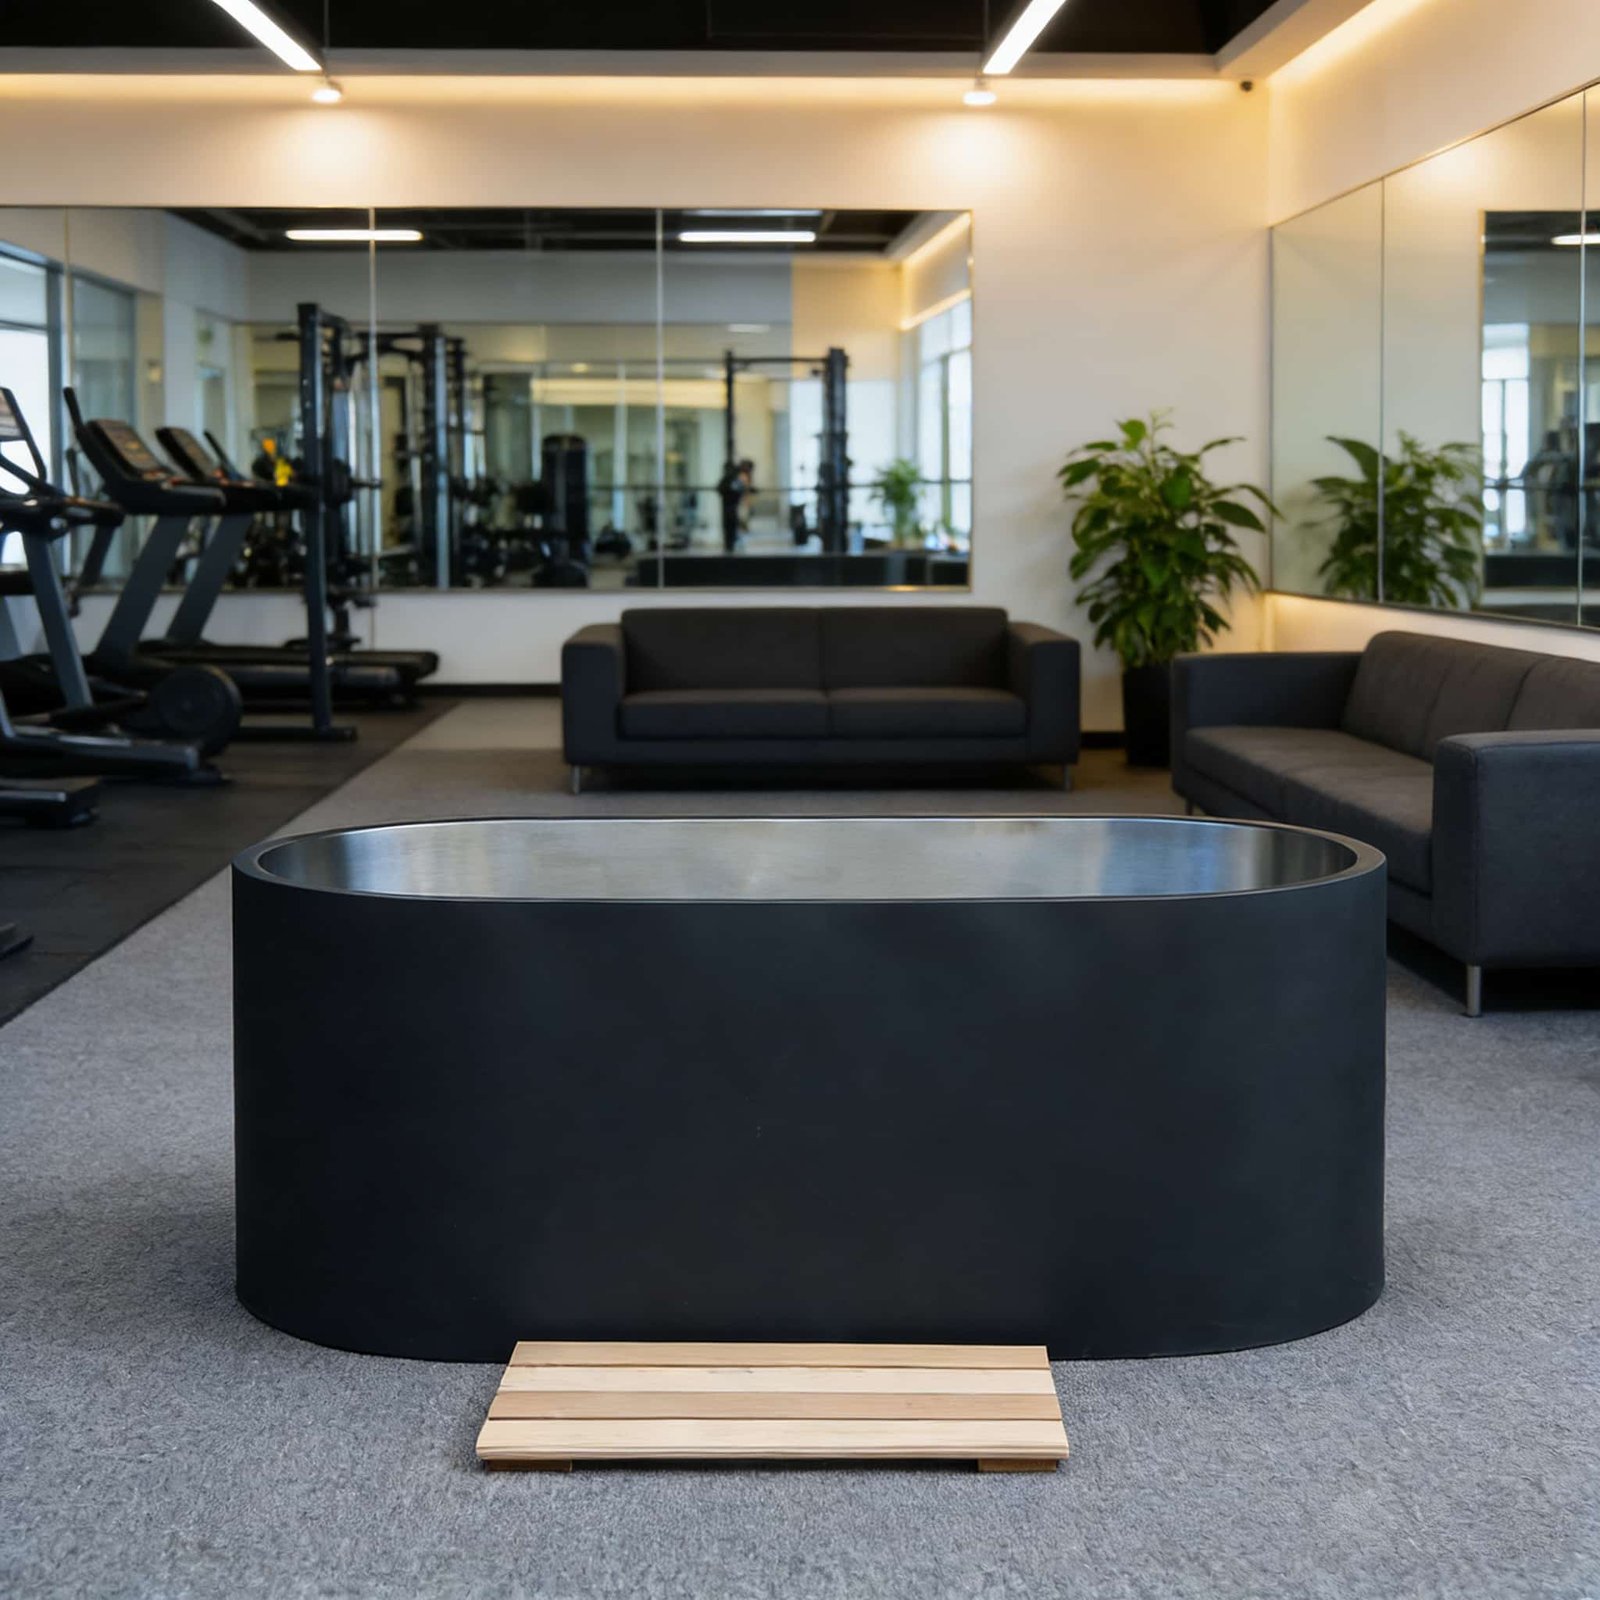
For a commercial cold plunge for gyms with a separate cooling unit, plan for layout flexibility, hose routing, ventilation, acoustics, and equipment position.
Compare chiller families →Keep the visual evidence
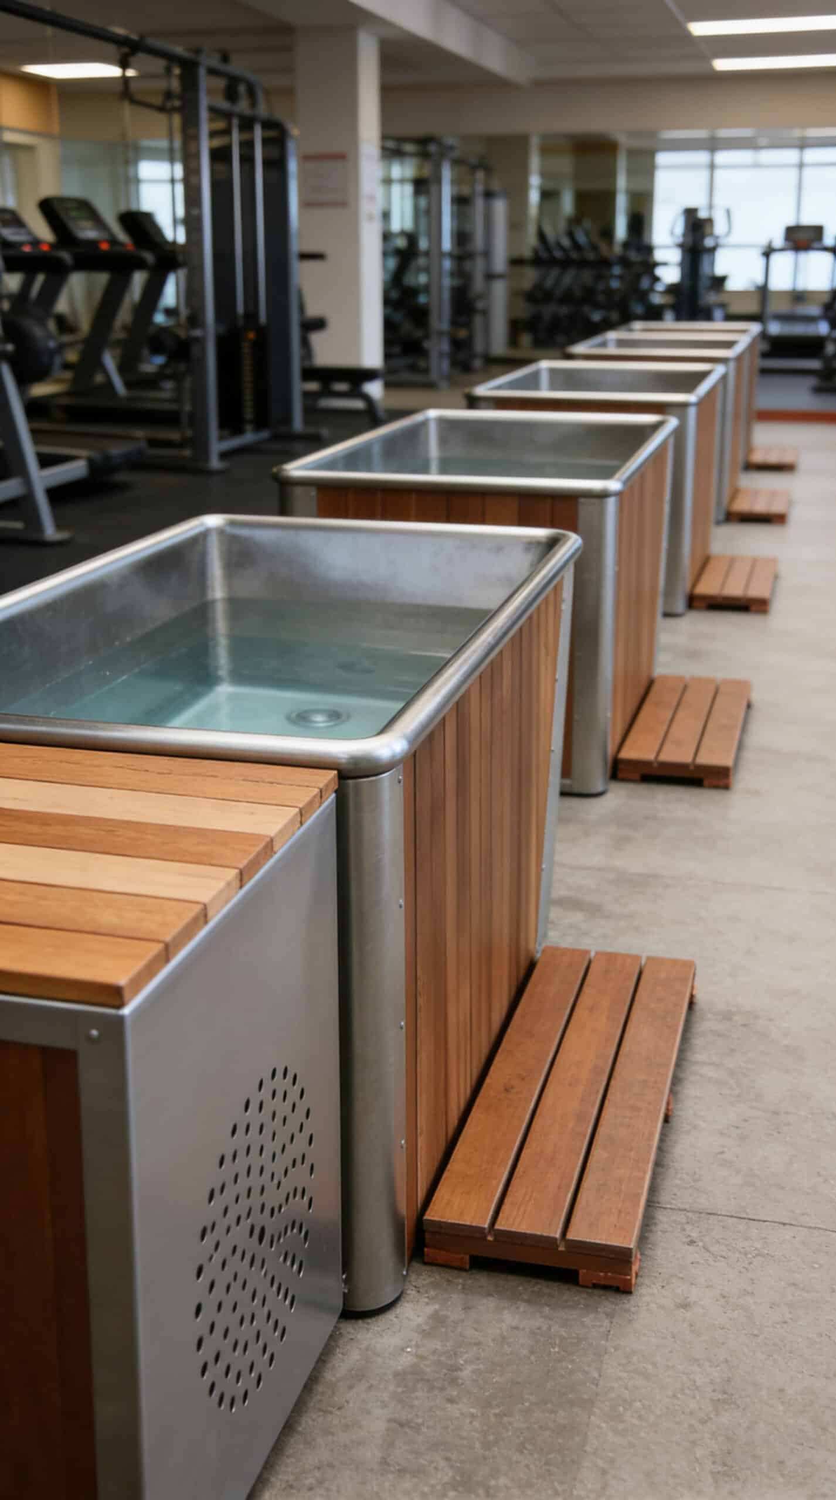
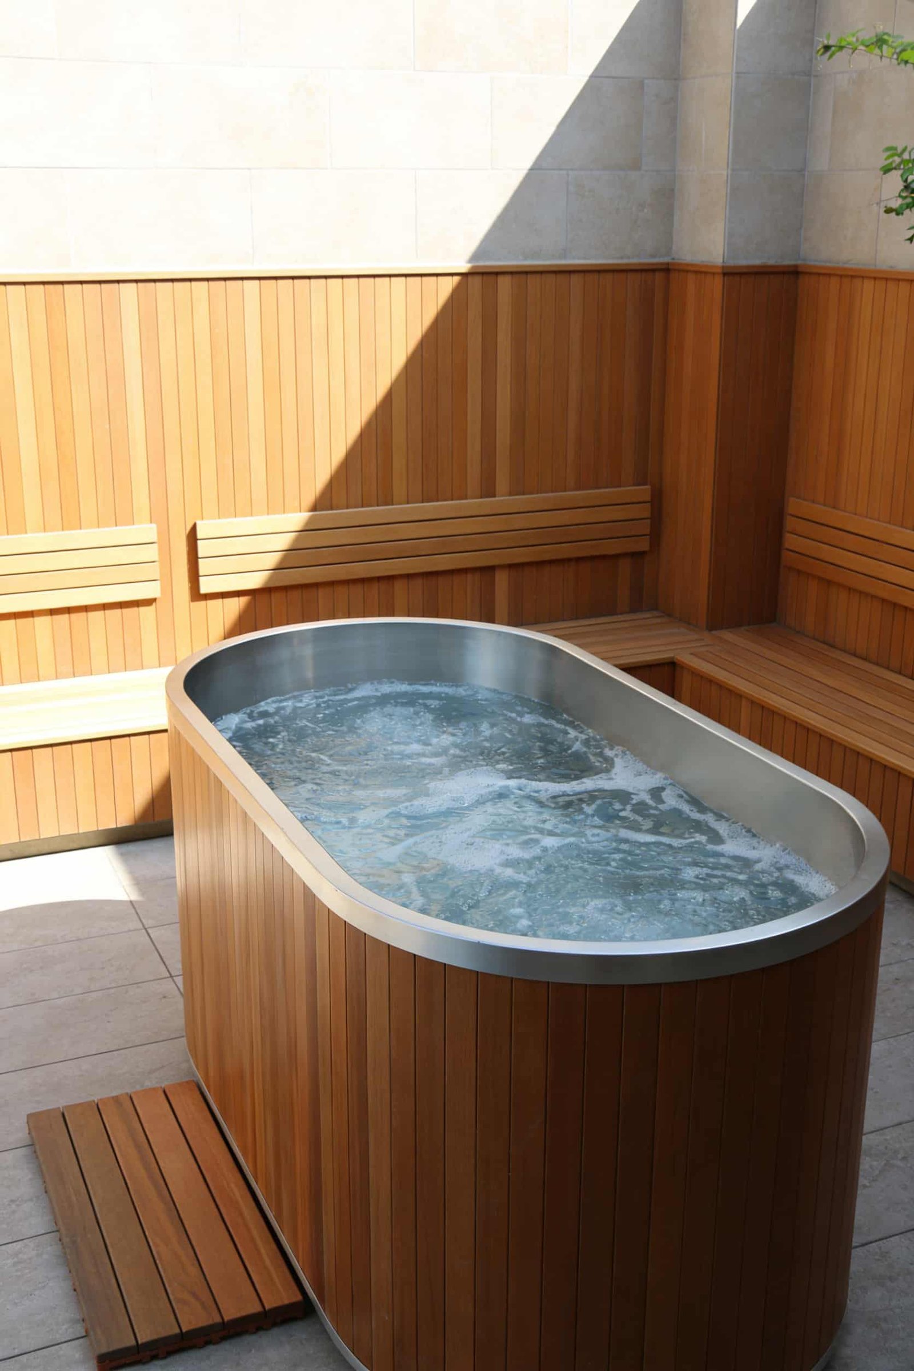
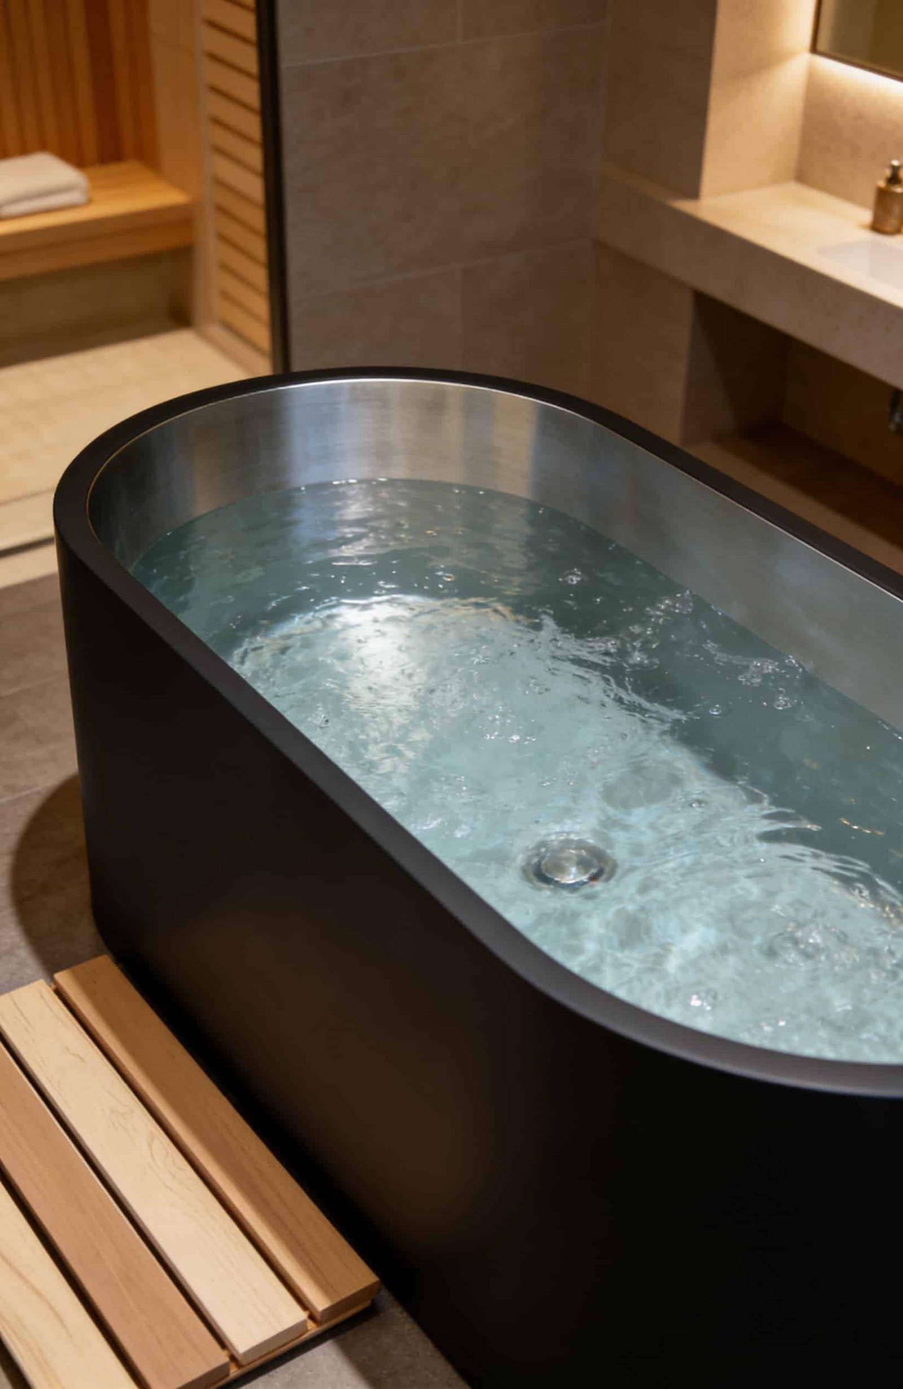
This commercial cold plunge for gyms gallery retains the breadth of the existing page while organizing it around useful buyer decisions. Images are planning visuals and product directions; final finish, dimensions, functions, accessories, and installation scope require model confirmation.

This symbol marks a specification question, not a product photo. Temperature functions and controls differ by model; match the final setting and interface to the operating plan.

This symbol marks a water-care check. Do not infer sanitation performance from an icon; verify supplied components and local operating requirements.

Steps, rails, covers, circulation, and cleaning space all belong in the final floor plan.

Keep ventilation and removable panels reachable after the room is furnished.
A commercial cold plunge for gyms should be sized and operated from a facility record, not from an assumed number of members per day. The record must separate expected demand, peak timing, recovery between uses, cleaning closures, water-management responsibility and acceptable downtime. The supplier can propose equipment against those inputs; the gym remains responsible for its operating and user-access plan.
| Operating field | Record before RFQ | Acceptance evidence |
|---|---|---|
| Demand pattern | Opening hours, expected use windows, supervised/unsupervised boundary and peak sequence | Approved operating assumption; no fixed capacity claim |
| Cooling duty | Usable water volume, starting/target temperatures, ambient range, cover practice and recovery requirement | Model-specific test basis and stated project differences |
| Water management | Circulation, filtration, treatment, test frequency, cleaning, water-change and closure triggers | Water log, baseline flow/filter condition and corrective-action route |
| Member flow | Entry/exit, waiting, personal-item storage, wet-floor route, supervision and accessibility review | Site walk-through and approved workflow |
| Facility interfaces | Electrical supply, drainage, ventilation/heat rejection, floor loading, condensation and service clearance | Qualified site review and commissioning record |
| Continuity | Downtime tolerance, lockout, spare/consumable route, escalation owner and return-to-use authority | Service matrix and incident record |
Do not justify the purchase with an invented retention rate, revenue increase, health result or universal users-per-hour figure. Compare the project on documented fit, operability, evidence, service and total cost under the gym's own scenario.
Use the commercial tub owner for the vessel decision, the commercial chiller owner for cooling duty, and the CrossFit workflow owner only for that distinct class-peak use case. Connect recurring checks to the maintenance record and send the controlled project brief through the inquiry page.
Seven decisions before quotation
Define the facility format, expected users, member journey, target operating window, site conditions, water-care responsibility, and commercial scope. That brief is more useful than a generic request for the “best” or “most powerful” commercial cold plunge for gyms.
Members per block, peak hours, booking model, downtime window, and growth assumptions.
Footprint, floor, drainage, ventilation, access, wet-zone separation, and delivery route.
Tub format, water volume, chiller position, controls, functions, accessories, and finish.
Destination, voltage, quantity, branding, documents, packaging, delivery window, and support plan.
Commercial buyer questions
Final answers depend on the selected model, installation, destination, and workload. Use these questions to prepare a better project brief.
Ask OMNI Ice ↗Suitability depends on user throughput, tub dimensions, water volume, cooling duty, filtration and sanitation scope, materials, access, staff workflow, service clearance, electrical compatibility, local requirements, and documented maintenance—not on a single horsepower or temperature claim.
There is no universal number. Share the exact model, water volume, starting and target conditions, ambient range, session duration, entry frequency, and time available for recovery and water care between users.
No shared-water system should be described as maintenance-free. Assign testing, cleaning, filter review, water replacement, fault reporting, recordkeeping, and out-of-service decisions according to the equipment instructions and local rules.
No. Functions vary by model and configuration. Confirm each required feature, control method, voltage version, accessory, documentation item, and certification scope in the final quotation.
No. Revenue depends on local demand, pricing, utilization, retention, staffing, operating cost, positioning, and many factors outside the equipment. OMNI Ice can help define equipment and project scope, not guarantee a business result.
OEM and private-label options can be reviewed. Availability, MOQ, finish, logo method, packaging, documents, production timing, and destination requirements must be confirmed for the selected model.
Start with the facility brief
For a commercial cold plunge for gyms review, share the intended member journey and peak operating conditions. We will use them to compare equipment routes, identify open assumptions, and prepare the next technical and commercial questions.
Facility formatFull-service gym, boutique studio, performance centre, wellness club, or recovery zone
Demand and workflowUsers per hour, peak window, booking, supervision, turnaround, and maintenance ownership
Site conditionsRoom size, floor, drainage, ventilation, delivery path, voltage, and service access
Commercial scopeCountry, quantity, finish, branding, documentation, target date, and budget stage
Project enquiry
Share the intended use, site conditions, destination, quantity, and timing. The first review can begin before every detail is final.
WhatsApp us
Need products under your own brand? Tell us the product line, target market, quantity and customization requirements. We support chillers, cold plunge tubs, sauna rooms and complete recovery systems.